Krishna Bemis

BEDS3
BATHS2 full
SQUARE FEET1,490
MLS#1535572
STATUSActive
PROPERTY TYPEResidential - Single Family
SUBDIVISIONMaple Crest
Property Description
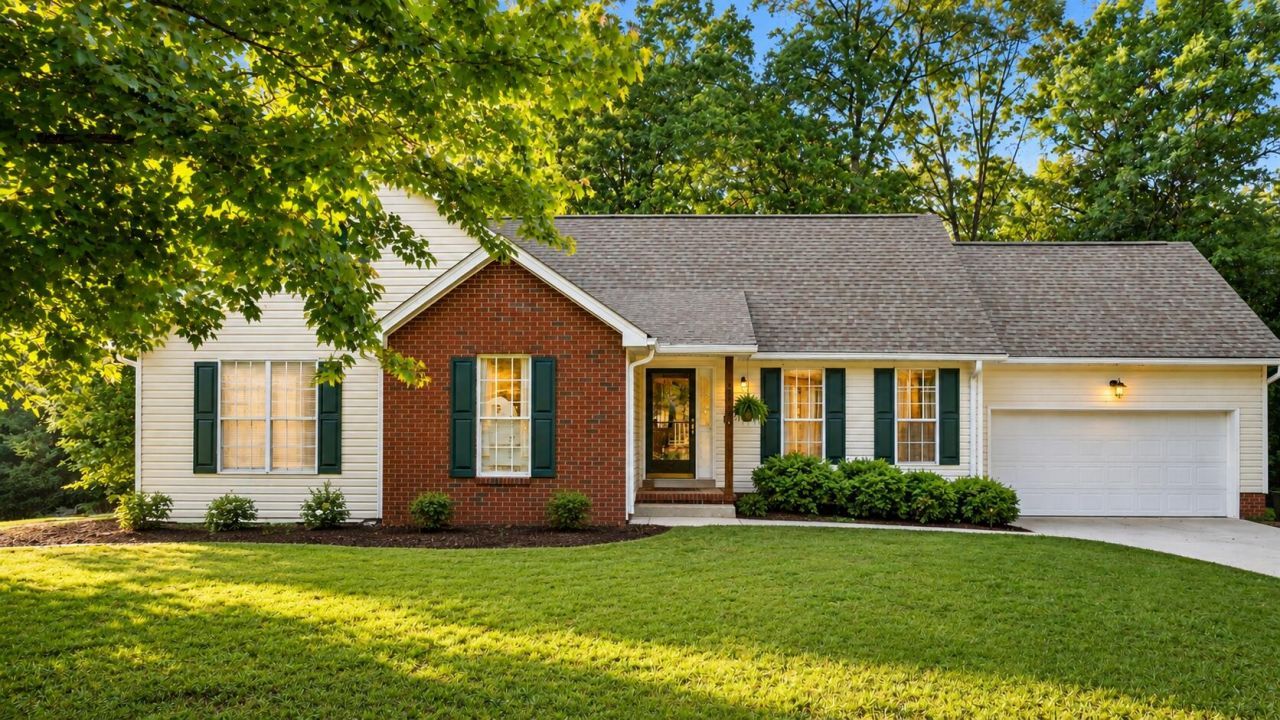
ONE LEVEL LIVING | CONVENIENT CHARLESTON LOCATION - If you've been searching for a ranch style home with a comfortable layout and a convenient location, this home at 101 Golden Maple Trail NW is worth a look. Built in 1997, this 3 bedroom, 2 bathroom home offers easy everyday living on one level. Inside, the layout feels inviting and works well for both relaxing and gathering with friends and family. Located within the Charleston city limits, you'll enjoy quick access to shopping, restaurants, schools, and everyday amenities while still being tucked into a peaceful neighborhood setting. Whether you're looking for more space, a convenient location, or a home with a classic ranch style layout, this property offers a great opportunity in the growing Charleston area.
Property Features
Property Type: Residential - Single Family
Cooling: Central Air, Ceiling Fan(s)
Garage: 2 car attached
Heating: Central
Home Style: Ranch
Lot Size: 0.94 Acres
Taxes: $904
Year Built: 1997
Feature Descriptions
Appliances: Dishwasher, Electric Range
Common Amenities: Curbs, Sidewalks
Days on Site: 48
Exterior: Brick, Vinyl Siding
Exterior Amenities: Rain Gutters
Flooring: Carpet, Tile
Interior Amenities: Cathedral Ceiling(s), Ceiling Fan(s), Eat-in Kitchen, His and Hers Closets, Tray Ceiling(s), Walk-In Closet(s)
Laundry: Main Level
Lot: Cleared, Level
Lot Dimensions: 104x21x206x179x80x41x119
Parcel #: 016i C 00100 000
Parking: Driveway, Garage
Patio/Porch: Deck, Porch
Special View Info: Mountain(s)
Utilities: Cable Available, Electricity Available, Phone Available, Water Available
View: Mountain(s)
Local Schools
High School: Walker Valley High
Middle School: Ocoee Middle
Elementary School: Charleston Elementary
Listed By / Shown By
Listed By
Agency Name: Richardson Group
Agency Phone: 423-790-7979
Shown By
Agent Name: Krishna Bemis
Agent Phone: (423) 682-3285
Agency Title: Crye-Leike Real Estate Services

Source: CARMLS
Estimate Your Payment
Estimated Payment
$ 863.23 per month $696.60 Principal & Interest $75.33 Property Tax $91.29 Homeowner's InsuranceChange Payment Information
Privacy Policy / DMCA Notice / ADA Accessibility


This site is hosted, designed and copyright
© 1994 - 2026 by
Delta Media Group, Inc. -- Patent Pending --
101 Golden Maple Trail | MLS# 1535572
This single family home located at 101 Golden Maple Trail, Charleston, TN 37310 is currently listed for sale with an asking price of $313,000. This property was built in 1997 and has 3 bedrooms and 2 full baths with 1490 sq. ft. Golden Maple Trail is located in the Maple Crest subdivision. Search Maple Crest real estate on krishnabemis.crye-leike.com today.