Krishna Bemis

BEDS4
BATHS4 full 1 partial
SQUARE FEET4,156
MLS#7803425
STATUS
PROPERTY TYPEResidential - Single Family
SUBDIVISIONHIDDEN VALLEY ESTATE
SCHOOLFairview - Stockbridge
Property Description
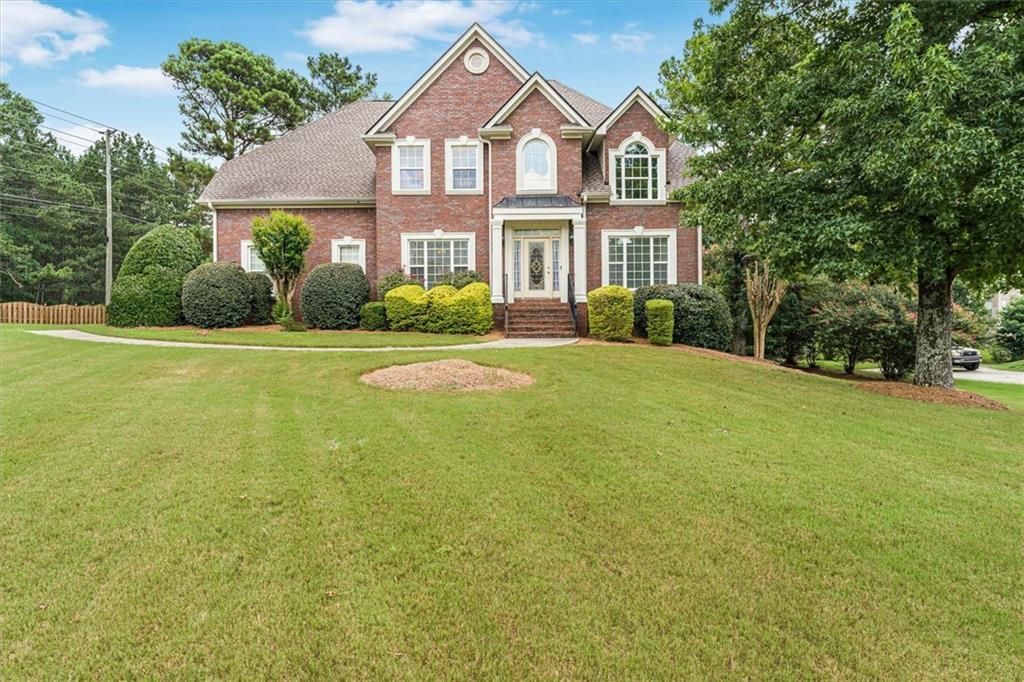
Welcome to 101 Lumby Lane, a stunning 4-sided brick residence in the sought-after Hidden Valley Estates community offering over 4,500 sq. ft. of refined living space. Situated on a desirable corner lot, this home delivers exceptional space, flexibility, and timeless design.Inside, you'll find hardwood floors, an open-concept layout, and multiple expansive living areas designed for both everyday comfort and elevated entertaining. The gourmet kitchen features granite countertops, custom cabinetry, and seamless flow into the main living spaces.The spacious primary suite is a true retreat, complete with a fireplace and a beautifully updated spa-inspired bath. Secondary bedrooms are generously sized, and the home offers abundant additional living space including a fully finished basement with a media/game room, office area, and flexible options for a 5th bedroom.Ideally located just 30 minutes from Hartsfield-Jackson Atlanta International Airport, with convenient access to shopping, dining, medical facilities, and major highways, this home offers the perfect balance of space, privacy, and accessibility.Well maintained and move-in ready, 101 Lumby Lane is a rare opportunity in a highly convenient location?ready for its next owner.
Property Features
Property Type: Residential - Single Family
Basement: Yes
Basement: Finished, Finished Bath, Interior Entry
Cooling: Central Air
Fireplaces: 1
Garage: 2
Heating: Other, Forced Air
Home Style: Traditional
Lot Size: 0.00 Acres
Roof Type: Composition
Taxes: $8,561
Year Built: 2004
Feature Descriptions
Appliances: Dishwasher, Microwave, Electric Oven, Electric Range, Double Oven, Range Hood
Association Fee Includes: Maintenance Grounds
Bedroom Features: Oversized Master
Days on Site: 1
Dining: Separate Dining Room, Seats 12+
Exterior: Brick
Exterior: Private Yard
Fireplace: Family Room
HOA Y/N: Yes
Interior: Double Vanity, Entrance Foyer, High Ceilings 10 ft Main
Kitchen: Breakfast Room, Cabinets Stain, Eat-in Kitchen, Solid Surface Counters, View to Family Room, Pantry Walk-In, Breakfast Bar
Laundry: Upper Level
Lot: Corner Lot
Lot Dimensions: x
Master Bath: Separate Tub/Shower, Double Vanity, Vaulted Ceiling(s), Whirlpool Tub
Parking Notes: Garage
Parking Total: 4
Road Surface: Paved
Sewer: Public Sewer
Special View Info: Neighborhood
Utilities: Cable Available
Water: Public
Local Schools
High School: Stockbridge
Middle School: Austin Road
Elementary School: Fairview - Henry
School District: Fairview - Stockbridge
Listed By / Shown By
Listed By
Agency Name: BHGRE Metro Brokers
Agency Phone: 404-843-2500
Shown By
Agent Name: Krishna Bemis
Agent Phone: (423) 682-3285
Agency Title: Crye-Leike Real Estate Services

Source: FMLS
Estimate Your Payment
Estimated Payment
$ 1,997.21 per month $1,135.04 Principal & Interest $713.42 Property Tax $148.75 Homeowner's InsuranceChange Payment Information
Listings identified with the FMLS IDX logo come from FMLS and are held by brokerage firms other than the owner of this website and the listing brokerage is identified
in any listing details. Information is deemed reliable but is not guaranteed. If you believe any FMLS listing contains material that infringes your copyrighted
work, please click here DMCA Notice to review our DMCA policy and learn how to submit a takedown request. © 2026 First Multiple Listing Service, Inc.
Privacy Policy / DMCA Notice / ADA Accessibility


This site is hosted, designed and copyright
© 1994 - 2026 by
Delta Media Group, Inc. -- Patent Pending --
101 Lumby Lane | MLS# 7803425
This single family home located at 101 Lumby Lane , Stockbridge, GA 30281 is currently listed for sale with an asking price of $510,000. This property was built in 2004 and has 4 bedrooms and 4 full and 1 partial baths with 4156 sq. ft. Lumby Lane is located in the HIDDEN VALLEY ESTATE subdivision within the Fairview - Stockbridge school district. Search HIDDEN VALLEY ESTATE real estate on krishnabemis.crye-leike.com today.