Krishna Bemis

BEDS4
BATHS2 full 1 partial
SQUARE FEET2,500
MLS#1538617
STATUSActive
PROPERTY TYPEResidential - Single Family
SUBDIVISIONOlde Mill
NEIGHBORHOODChattanooga
Property Description
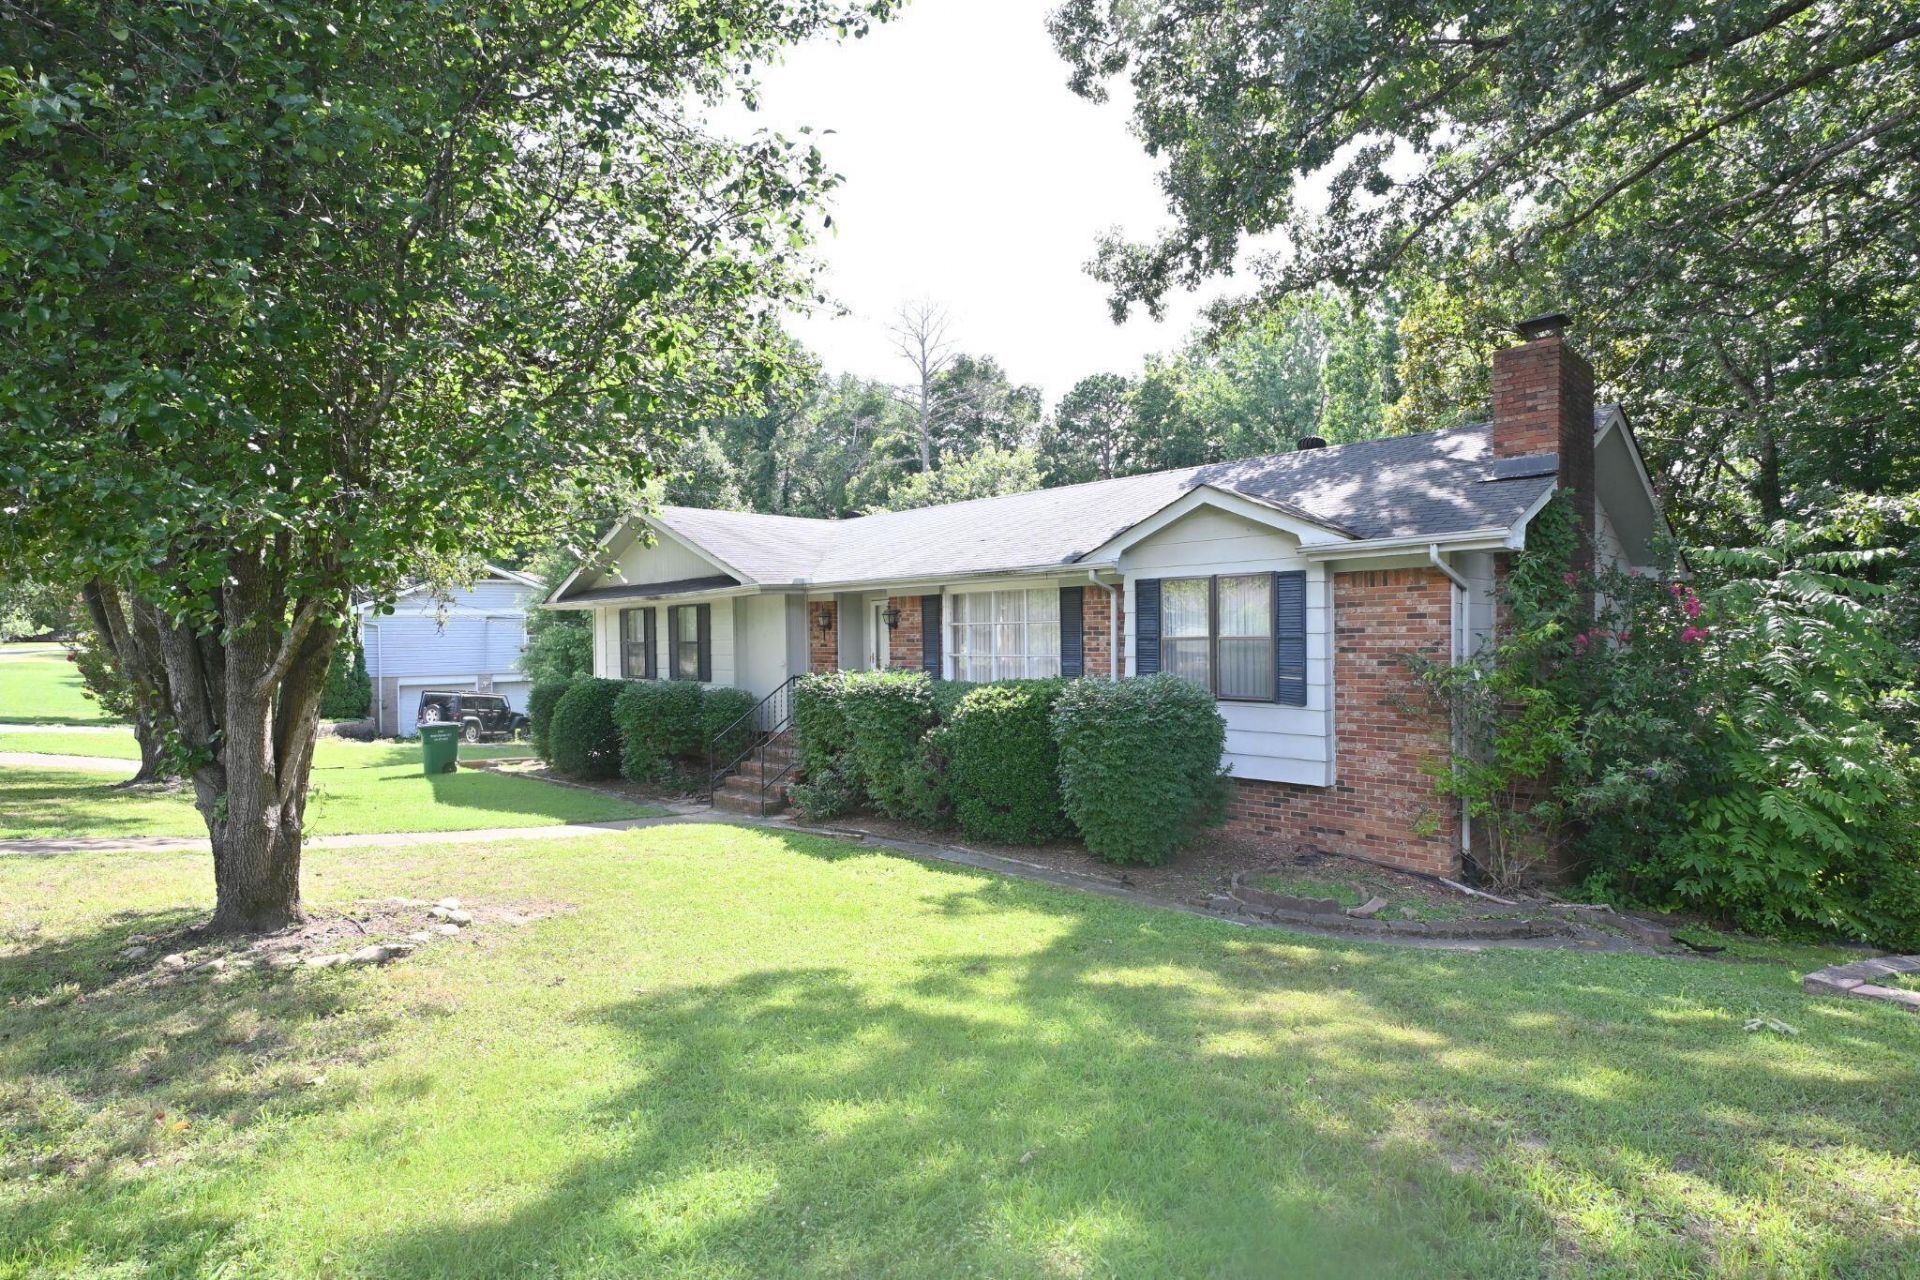
Middle Valley home in quiet neighborhood. One level with finished basement. Woods & privacy in back. Hardwood in entry and hallway.Lots of space with large rooms! Four living areas plus a wood burning fireplace, built-ins & wet bar downstairs. The kitchen has canned lights & a work desk. The main bedroom has 2 closets, a large double vanity area.There's an Upstairs den & an even larger Downstairs den. Oversize separate dining room off of the eat-in kitchen. Spacious formal living room. Heavy Crown molding in living, dining and hallway. Eat-in kitchen with canned lights & work desk.The main bedroom has 2 closets, a large vanity with double sink.Larger than a new home finished garage with drop ceilings and new garage door openers 12/2024.Newer washer downstairs stay.This home was owned by the same family for many years.One year home protection plan by Home Security of America.
Property Features
Property Type: Residential - Single Family
Basement: Yes
Basement: Finished, Full
Cooling: Central Air, Electric
Fireplaces: 1
Fuel Type: Gas
Garage: 2
Heating: Central, Natural Gas
Home Style: Other
Lot Size: 0.54 Acres
Taxes: $1,103
Year Built: 1971
Feature Descriptions
Appliances: Double Oven, Electric Range, Refrigerator, Washer/Dryer
Common Amenities: None
Days on Site: 1
Exterior: Block, Brick, Frame, Other
Exterior Amenities: Lighting, Rain Gutters
Fireplace: Basement, Den, Wood Burning
Flooring: Carpet, Hardwood, Linoleum, Tile, Vinyl
Interior Amenities: Bar, Built-in Features, Ceiling Fan(s), Entrance Foyer, Eat-in Kitchen, His and Hers Closets, Laminate Counters, Recessed Lighting, Wet Bar, Tub/shower Combo, Separate Dining Room, Plumbed
Laundry: In Basement, Lower Level, Washer Hookup
Lot: Landscaped, Sloped Down, Views
Lot Dimensions: 100X234.32
Parcel #: 091k A 017
Parking: Concrete, Driveway, Garage Door Opener, Off Street, Garage Faces Side
Patio/Porch: Front Porch
Utilities: Cable Available, Electricity Connected, Natural Gas Connected, Water Connected
Windows: Aluminum Frames, Bay Window(s), Drapes, Shades, Window Treatments
Room Sizes
Kitchen: 12.5 X 12 Level - First
Dining Room: 119 X 13 Level - First
Living Room: 15.5 X 12.5 Level - First
Primary Bedroom: 12 X 13 Level - First
Bedroom: 12 X 12 Level - First
Bedroom: 11 X 12 Level - Basement
Family Room: 35 X 16.5 Level - Basement
Local Schools
High School: Hixson High
Middle School: Hixson Middle
Elementary School: Hixson Elementary
Listed By / Shown By
Listed By
Agency Name: Real Estate Partners Chattanooga LLC
Agency Phone: 423-265-0088
Shown By
Agent Name: Krishna Bemis
Agent Phone: (423) 682-3285
Agency Title: Crye-Leike Real Estate Services

Source: CARMLS
Estimate Your Payment
Estimated Payment
$ 845.83 per month $666.56 Principal & Interest $91.92 Property Tax $87.35 Homeowner's InsuranceChange Payment Information
Privacy Policy / DMCA Notice / ADA Accessibility


This site is hosted, designed and copyright
© 1994 - 2026 by
Delta Media Group, Inc. -- Patent Pending --
1015 Olde Mill Lane | MLS# 1538617
This single family home located at 1015 Olde Mill Lane, Hixson, TN 37343 is currently listed for sale with an asking price of $299,500. This property was built in 1971 and has 4 bedrooms and 2 full and 1 partial baths with 2500 sq. ft. Olde Mill Lane is located in the Olde Mill subdivision. Search Olde Mill real estate on krishnabemis.crye-leike.com today.