Krishna Bemis

BEDS4
BATHS3 full 1 partial
SQUARE FEET3,758
MLS#7794277
STATUS
PROPERTY TYPEResidential - Single Family
SUBDIVISIONSOUTHAMPTON
SCHOOLRobert J. Burch - Sandy Creek
Property Description
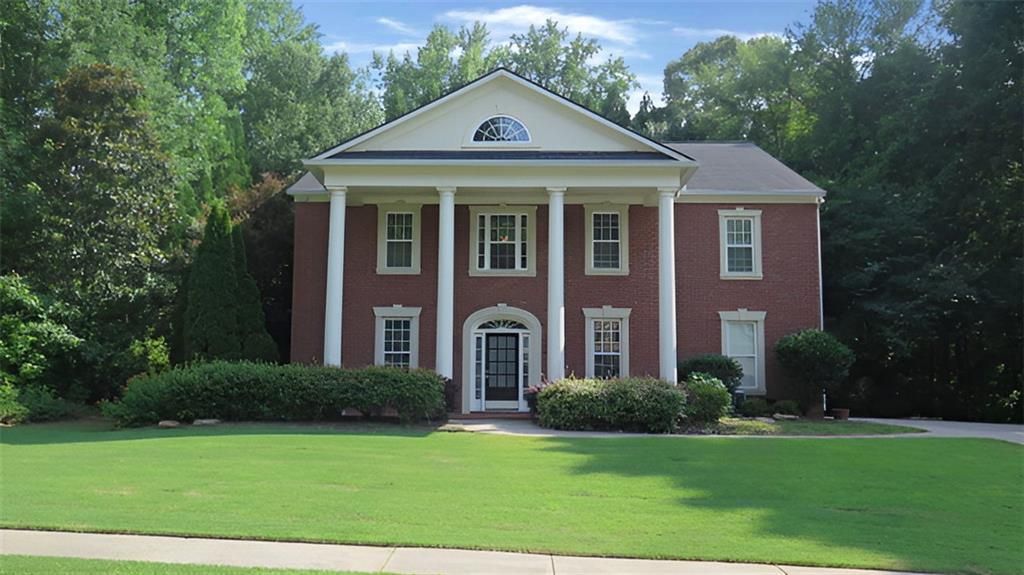
Timeless elegance meets everyday luxury in the prestigious Southampton community! Situated on a beautifully landscaped private lot in the award-winning Fayette County School District, this impressive three-sided brick executive home offers exceptional curb appeal with a grand columned front porch that makes a lasting first impression.Inside, you'll find thoughtfully designed living spaces perfect for both entertaining and everyday living. The main level features a private executive office with custom-built cabinetry and workspace, an elegant formal dining room, and an expansive family room with custom built-ins and fireplace. The chef-inspired kitchen is the heart of the home, showcasing an oversized center island, abundant cabinetry, generous counter space, and seamless flow into the breakfast area and family room?ideal for hosting family and friends.Upstairs, a spacious loft provides the perfect flex space for a media room, playroom, or second living area. The luxurious owner's suite serves as a private retreat complete with a spa-inspired bath featuring a jetted soaking tub, oversized walk-in shower, dual vanities, and generous closet space. Three additional bedrooms offer comfortable accommodations, including a Jack-and-Jill bath and a private ensuite bedroom ideal for guests or multi-generational living.Step outside to your peaceful backyard oasis where the oversized deck overlooks a beautifully landscaped yard with plenty of privacy for relaxing, grilling, or entertaining year-round.Additional highlights include:Three-sided brick construction3-car side-entry garageExecutive office with custom built-insSpacious loft/flex spaceOversized gourmet kitchen with massive islandExtensive custom millwork and built-insBeautifully landscaped private lotAward-winning Fayette County SchoolsConvenient to Trilith Studios, Peachtree City, shopping, dining, Hartsfield-Jackson Airport, and major commuter routes.Luxury, space, privacy, and an unbeatable location?this exceptional Southampton home truly has it all! Some photo's are virtually staged.
Property Features
Property Type: Residential - Single Family
Cooling: Central Air
Fireplaces: 1
Garage: 2
Heating: Central
Home Style: Colonial
Lot Size: 0.91 Acres
Roof Type: Composition
Taxes: $6,718
Year Built: 2005
Feature Descriptions
Appliances: Dishwasher, Gas Range, Gas Cooktop, Microwave, Refrigerator
Association Fee Includes: Swim, Tennis
Bedroom Features: Double Master Bedroom, In-Law Floorplan, Oversized Master
Days on Site: 19
Dining: Dining L, Great Room
Exterior: Courtyard, Private Yard
Fireplace: Family Room, Gas Starter
HOA Fee: 900/Annually
HOA Y/N: Yes
Interior: Bookcases, Crown Molding, Double Vanity, Entrance Foyer, High Ceilings 10 ft Main, Vaulted Ceiling(s), High Ceilings 10 ft Upper, Recessed Lighting, Smart Home
Kitchen: Breakfast Bar, Cabinets Other, Cabinets Stain, Eat-in Kitchen, Kitchen Island, Other Surface Counters, Pantry Walk-In, Pantry, View to Family Room
Laundry: Laundry Room, Laundry Closet
Lot: Back Yard, Level
Lot Dimensions: 39639
Master Bath: Double Shower, Double Vanity, Separate His/Hers, Tub/Shower Combo
Neighborhood Amenities: Clubhouse, Community Dock
Parking Notes: Garage
Parking Total: 3
Road Surface: Paved
Security: Fire Alarm, Smoke Detector(s), Security Lights, Carbon Monoxide Detector(s)
Sewer: Public Sewer
Special View Info: City
Utilities: Natural Gas Available, Cable Available, Phone Available, Water Available, Sewer Available
Water: Public
Local Schools
High School: Sandy Creek
Middle School: Flat Rock
Elementary School: Robert J. Burch
School District: Robert J. Burch - Sandy Creek
Listed By / Shown By
Listed By
Agency Name: EXP Realty, LLC.
Agency Phone: 888-959-9461
Shown By
Agent Name: Krishna Bemis
Agent Phone: (423) 682-3285
Agency Title: Crye-Leike Real Estate Services

Source: FMLS
Estimate Your Payment
Estimated Payment
$ 2,155.76 per month $1,411.01 Principal & Interest $559.83 Property Tax $184.92 Homeowner's InsuranceChange Payment Information
Listings identified with the FMLS IDX logo come from FMLS and are held by brokerage firms other than the owner of this website and the listing brokerage is identified
in any listing details. Information is deemed reliable but is not guaranteed. If you believe any FMLS listing contains material that infringes your copyrighted
work, please click here DMCA Notice to review our DMCA policy and learn how to submit a takedown request. © 2026 First Multiple Listing Service, Inc.
Privacy Policy / DMCA Notice / ADA Accessibility


This site is hosted, designed and copyright
© 1994 - 2026 by
Delta Media Group, Inc. -- Patent Pending --
102 Westmont Way | MLS# 7794277
This single family home located at 102 Westmont Way, Tyrone, GA 30290 is currently listed for sale with an asking price of $634,000. This property was built in 2005 and has 4 bedrooms and 3 full and 1 partial baths with 3758 sq. ft. Westmont Way is located in the SOUTHAMPTON subdivision within the Robert J. Burch - Sandy Creek school district. Search SOUTHAMPTON real estate on krishnabemis.crye-leike.com today.