Krishna Bemis

BEDS4
BATHS3 full 1 partial
SQUARE FEET2,400
MLS#7801316
STATUS
PROPERTY TYPEResidential - Single Family
SUBDIVISIONPittsburgh
SCHOOLCharles L. Gideons - G.W. Carver
Property Description
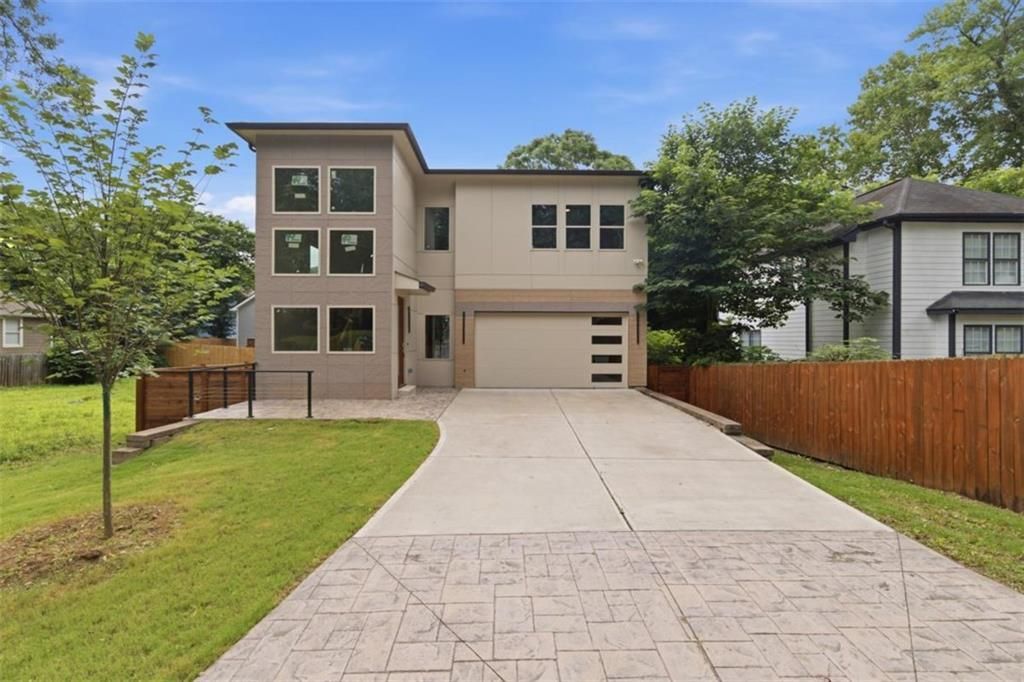
Experience elevated living in this stunning contemporary new construction offering sophisticated architecture, soaring ceilings, and thoughtfully curated designer finishes throughout. The open-concept floor plan is flooded with natural light from expansive windows and showcases wide-plank hardwood floors, sleek modern fixtures, and seamless indoor-outdoor living.At the heart of the home, the chef's kitchen features custom cabinetry, waterfall quartz countertops, premium stainless steel appliances, a dramatic oversized island, and designer lighting?perfect for entertaining or everyday living. The spacious great room centers around a modern linear fireplace and flows effortlessly to the private outdoor spaces.Retreat to the luxurious primary suite, complete with a spa-inspired bathroom boasting floor-to-ceiling marble-look tile, a freestanding soaking tub, an oversized frameless glass shower, dual vanities, and high-end finishes that rival a five-star resort.The striking exterior showcases clean contemporary lines, oversized windows, a modern front entry, a two-car garage, and beautifully crafted wood fencing and decking that create a private backyard oasis.This exceptional residence blends modern architecture with warmth, functionality, and luxury?offering a rare opportunity to own a truly distinctive home in one of the city's most desirable locations.
Property Features
Property Type: Residential - Single Family
Fireplaces: 1
Garage: 2
Home Style: Contemporary, Modern
Lot Size: 0.11 Acres
Roof Type: Ridge Vents, Shingle
Taxes: $9,060
Year Built: 2023
Feature Descriptions
Appliances: Dishwasher, Disposal, Gas Cooktop, Gas Oven, Microwave
Bedroom Features: Oversized Master, Split Bedroom Plan
Days on Site: 7
Dining: Open Concept
Exterior: Cedar, Wood Siding
Fireplace: Electric
Interior: Entrance Foyer 2 Story, Other, Walk-In Closet(s)
Kitchen: Kitchen Island, Pantry Walk-In, View to Family Room
Lot: Back Yard, Landscaped
Lot Dimensions: 51x95x51x95
Master Bath: Soaking Tub
Neighborhood Amenities: Near Public Transport, Near Schools, Near Shopping, Public Transportation
Parking Notes: Driveway, Garage
Parking Total: 4
Road Frontage: City Street
Road Surface: Asphalt
Security: Smoke Detector(s)
Sewer: Public Sewer
Utilities: Underground Utilities
Water: Public
Local Schools
High School: G.W. Carver
Middle School: Sylvan Hills
Elementary School: Charles L. Gideons
School District: Charles L. Gideons - G.W. Carver
Listed By / Shown By
Listed By
Agency Name: Fleur De Lee Realty, LLC
Agency Phone: 678-250-4114
Shown By
Agent Name: Krishna Bemis
Agent Phone: (423) 682-3285
Agency Title: Crye-Leike Real Estate Services

Source: FMLS
Estimate Your Payment
Estimated Payment
$ 2,366.03 per month $1,424.36 Principal & Interest $755.00 Property Tax $186.67 Homeowner's InsuranceChange Payment Information
Listings identified with the FMLS IDX logo come from FMLS and are held by brokerage firms other than the owner of this website and the listing brokerage is identified
in any listing details. Information is deemed reliable but is not guaranteed. If you believe any FMLS listing contains material that infringes your copyrighted
work, please click here DMCA Notice to review our DMCA policy and learn how to submit a takedown request. © 2026 First Multiple Listing Service, Inc.
Privacy Policy / DMCA Notice / ADA Accessibility


This site is hosted, designed and copyright
© 1994 - 2026 by
Delta Media Group, Inc. -- Patent Pending --
1084 Hubbard Street Sw | MLS# 7801316
This single family home located at 1084 Hubbard Street Sw, Atlanta, GA 30310 is currently listed for sale with an asking price of $640,000. This property was built in 2023 and has 4 bedrooms and 3 full and 1 partial baths with 2400 sq. ft. Hubbard Street Sw is located in the Pittsburgh subdivision within the Charles L. Gideons - G.W. Carver school district. Search Pittsburgh real estate on krishnabemis.crye-leike.com today.