Krishna Bemis

BEDS4
BATHS3 full 1 partial
SQUARE FEET3,892
MLS#7803876
STATUS
PROPERTY TYPEResidential - Single Family
SUBDIVISIONHayes Mill Overlook
SCHOOLCarrollton - Carrollton
Property Description
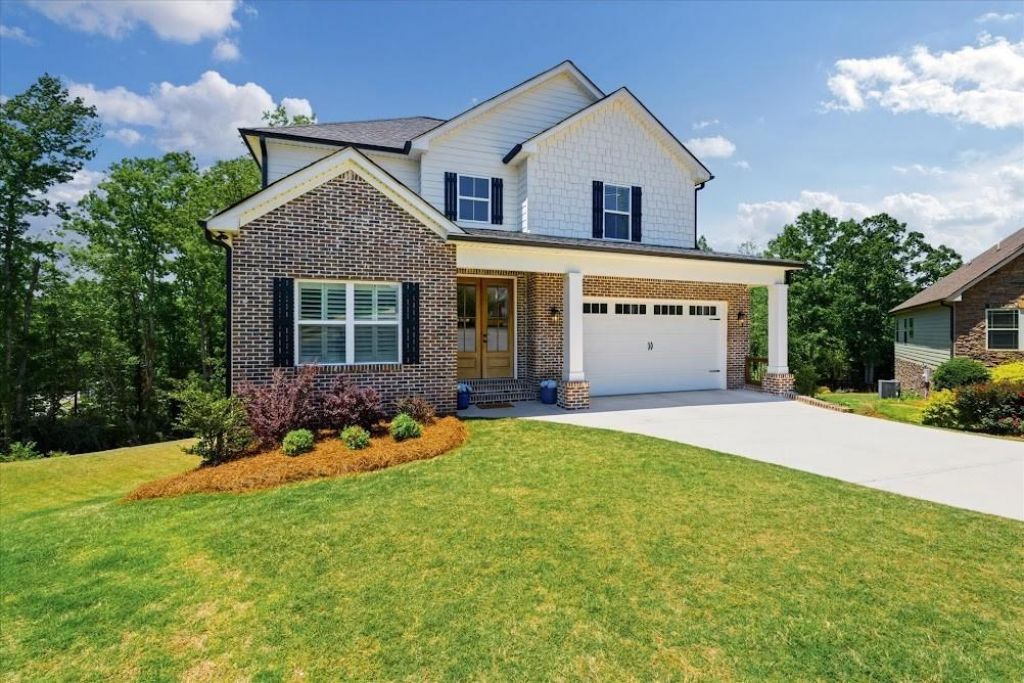
2019 EZ GO GOLF CART WITH STREET LEGAL PERMIT INCLUDED WITH AN ACCEPTED OFFER!!! Tucked on a quiet cul-de-sac in Carrollton City Schools, this 2024 build by Arbor Design Group is clean, functional, and in a location that's hard to beat, right across from Sunset Hills Country Club and next to GreenBelt walking path access. 4 bedrooms with an open layout that actually makes sense. The kitchen brings the upgrades buyers are looking for: a gas stove, quartz countertops, a pot filler, and flows straight into the living room with a cozy fireplace. The finished basement adds serious flexibility with a second fireplace and full bathroom perfect for guests, a second living space, or a game day setup. Out back, the screened-in porch is made for slow mornings and easy evenings. And the garage setup? 4 doors total with 2 oversized 8-ft doors in the basement, ideal for a boat, extra vehicles, or a true workshop space. Tankless water heater, quality craftsmanship, and a location people specifically search for.
Property Features
Property Type: Residential - Single Family
Basement: Exterior Entry, Finished, Finished Bath, Full, Interior Entry
Basement: Yes
Cooling: Ceiling Fan(s), Central Air
Fireplaces: 2
Garage: 2 car attached
Heating: Central
Home Style: Craftsman
Lot Size: 0.50 Acres
Roof Type: Composition
Taxes: $6,589
Year Built: 2024
Feature Descriptions
Appliances: Dishwasher, Microwave, Range Hood, Refrigerator, Tankless Water Heater, Other
Association Fee Includes: Maintenance Grounds
Bedroom Features: Master on Main
Days on Site: 2
Exterior: Brick, Concrete
Fireplace: Basement, Gas Log, Gas Starter, Living Room
HOA Fee: 200/Annually
HOA Y/N: Yes
Interior: Double Vanity, High Speed Internet, Other
Kitchen: Breakfast Bar, Kitchen Island, Pantry, Solid Surface Counters
Laundry: In Hall
Lot Dimensions: x
Master Bath: Double Vanity, Separate Tub/Shower, Soaking Tub
Parking Notes: Attached, Garage, Garage Door Opener, Kitchen Level
Sewer: Public Sewer
Utilities: Cable Available, Other
Water: Public
Local Schools
High School: Carrollton
Middle School: Carrollton Jr.
Elementary School: Carrollton
School District: Carrollton - Carrollton
Listed By / Shown By
Listed By
Agency Name: Century 21 Novus Realty
Agency Phone: 678-664-1400
Shown By
Agent Name: Krishna Bemis
Agent Phone: (423) 682-3285
Agency Title: Crye-Leike Real Estate Services

Source: FMLS
Estimate Your Payment
Estimated Payment
$ 2,182.77 per month $1,444.39 Principal & Interest $549.08 Property Tax $189.29 Homeowner's InsuranceChange Payment Information
Listings identified with the FMLS IDX logo come from FMLS and are held by brokerage firms other than the owner of this website and the listing brokerage is identified
in any listing details. Information is deemed reliable but is not guaranteed. If you believe any FMLS listing contains material that infringes your copyrighted
work, please click here DMCA Notice to review our DMCA policy and learn how to submit a takedown request. © 2026 First Multiple Listing Service, Inc.
Privacy Policy / DMCA Notice / ADA Accessibility


This site is hosted, designed and copyright
© 1994 - 2026 by
Delta Media Group, Inc. -- Patent Pending --
110 Emily Court | MLS# 7803876
This single family home located at 110 Emily Court , Carrollton, GA 30117 is currently listed for sale with an asking price of $649,000. This property was built in 2024 and has 4 bedrooms and 3 full and 1 partial baths with 3892 sq. ft. Emily Court is located in the Hayes Mill Overlook subdivision within the Carrollton - Carrollton school district. Search Hayes Mill Overlook real estate on krishnabemis.crye-leike.com today.