Krishna Bemis

BEDS5
BATHS2 full
SQUARE FEET1,524
MLS#7807322
STATUS
PROPERTY TYPEResidential - Single Family
SUBDIVISIONMoreland Drive
SCHOOLThomas Heathe Slater - G.W. Carver
Property Description
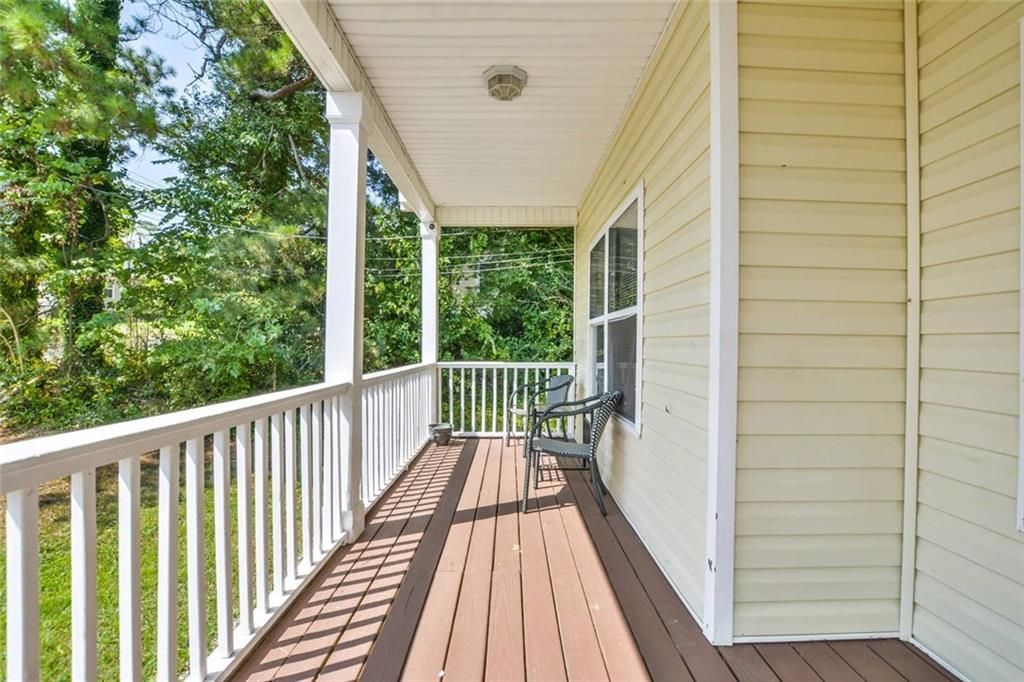
Affordable 5 bedroom and 2 full baths, all on main floor. Intown Atlanta home, Off Moreland Ave. Master suite with private bath on main floor, cozy living room with fireplace, open kitchen/dining. Cute raised ranch home, built in 1990. Centrally located, minutes to I-20, I-285, I-75 and I-85. Marta Transit accessible, Midtown/Downtown attractions, EAV, BeltLine, Georgia State University, Grady Hospital, Drive-In Movie Theater, dining, shopping and night life. Grant Park, Georgia Aquarium, Atlanta Zoo, Perimeter Mall, Atlanta airport and more. Fast growing Moreland Ave Corridor Development, surrounded by new constructions. Photos are from Airbnb days. Currently vacant. Going under fresh paint. Good size front porch & patio. 1/3 acre level lot giving you a nice front & back yard. Additional parking possible. Across from Marta Bus Line. High appreciation potential for investors and home occupant. Easy showings for pre-approved buyers. Zero down payment.
Property Features
Property Type: Residential - Single Family
Basement: Crawl Space
Cooling: Ceiling Fan(s), Central Air, Electric
Fireplaces: 1
Heating: Forced Air
Home Style: Patio Home, Ranch
Lot Size: 0.33 Acres
Roof Type: Shingle
Taxes: $5,302
Year Built: 1990
Feature Descriptions
Appliances: Dishwasher, Gas Oven, Gas Range, Gas Water Heater, Range Hood, Refrigerator
Bedroom Features: Master on Main
Dining: Open Concept, Seats 12+
Exterior: Frame, Vinyl Siding
Fireplace: Living Room
Interior: High Speed Internet, Other
Kitchen: Cabinets Other, View to Family Room
Laundry: In Hall, Main Level
Lot: Back Yard, Level
Lot Dimensions: x
Master Bath: Tub/Shower Combo
Parking Notes: Driveway
Parking Total: 2
Road Surface: Asphalt
Security: Carbon Monoxide Detector(s), Smoke Detector(s)
Sewer: Public Sewer
Utilities: Cable Available, Electricity Available, Natural Gas Available, Phone Available, Sewer Available, Water Available
Water: Public
Local Schools
High School: G.W. Carver
Middle School: Judson Price
Elementary School: Thomas Heathe Slater
School District: Thomas Heathe Slater - G.W. Carver
Listed By / Shown By
Listed By
Agency Name: NorthGroup Realty
Agency Phone: 404-383-6616
Shown By
Agent Name: Krishna Bemis
Agent Phone: (423) 682-3285
Agency Title: Crye-Leike Real Estate Services

Source: FMLS
Estimate Your Payment
Estimated Payment
$ 1,141.62 per month $618.71 Principal & Interest $441.83 Property Tax $81.08 Homeowner's InsuranceChange Payment Information
Listings identified with the FMLS IDX logo come from FMLS and are held by brokerage firms other than the owner of this website and the listing brokerage is identified
in any listing details. Information is deemed reliable but is not guaranteed. If you believe any FMLS listing contains material that infringes your copyrighted
work, please click here DMCA Notice to review our DMCA policy and learn how to submit a takedown request. © 2026 First Multiple Listing Service, Inc.
Privacy Policy / DMCA Notice / ADA Accessibility


This site is hosted, designed and copyright
© 1994 - 2026 by
Delta Media Group, Inc. -- Patent Pending --
1140 Moreland Drive Se | MLS# 7807322
This single family home located at 1140 Moreland Drive Se, Atlanta, GA 30315 is currently listed for sale with an asking price of $278,000. This property was built in 1990 and has 5 bedrooms and 2 full baths with 1524 sq. ft. Moreland Drive Se is located in the Moreland Drive subdivision within the Thomas Heathe Slater - G.W. Carver school district. Search Moreland Drive real estate on krishnabemis.crye-leike.com today.