Krishna Bemis

BEDS3
BATHS3 full 1 partial
SQUARE FEET1,685
MLS#7729695
STATUS
PROPERTY TYPEResidential - Townhouse
SUBDIVISIONFrederick Walk
SCHOOLBriar Vista - Druid Hills
Property Description
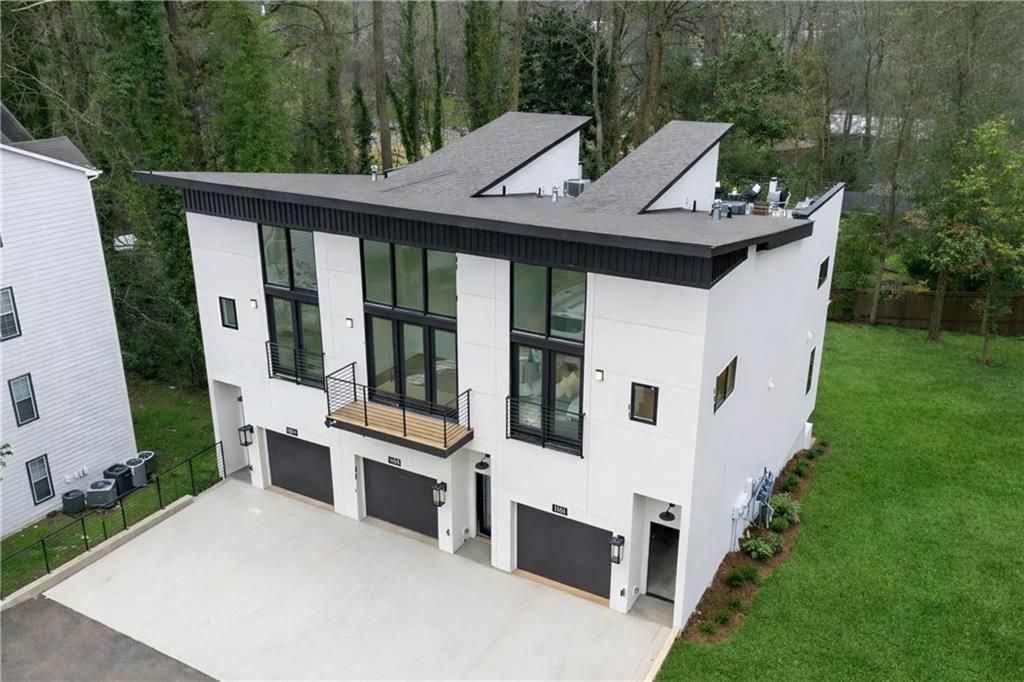
Move-In Ready modern intown living starts here, where an expansive rooftop terrace overlooks the Woodland Hills tree canopy and a private-entry lower level creates opportunity for rental income, extended stays, and additional living or work-from-home space. Enjoy a low-maintenance lifestyle at LaVista Park just minutes from Emory, CHOA, Virginia-Highland, and the Beltline. This rare end unit townhome is graced with a sleek kitchen grounded in function and style, open interiors shaped by light and clean lines, modern finishes throughout, and the pièce de résistance - a massive rooftop terrace for mornings of reflection and evenings of laughter. Thoughtfully crafted with EarthCraft Green-certified construction, this home is an extremely limited opportunity to own new construction at LaVista Park. Use 1501 Lavista Road for GPS directions.HOA fees include exterior maintenance and hazard insurance on the townhome, grounds maintenance, taxes and insurance on common areas and amenities.
Upcoming Open Houses
Open House Thursday July 16th, 4:00pm - 6:00pm
Open House Friday July 17th, 4:00pm - 6:00pm
Open House Saturday July 18th, 2:00pm - 5:00pm
Open House Sunday July 19th, 2:00pm - 5:00pm
Property Features
Property Type: Residential - Townhouse
Basement: Daylight, Exterior Entry, Finished, Finished Bath, Interior Entry, Walk-Out Access
Basement: Yes
Cooling: Central Air, Zoned
Garage: 1 car attached
Heating: Central, Zoned
Home Style: Contemporary, Modern, Townhouse
Taxes: $0
Year Built: 2026
Feature Descriptions
Appliances: Dishwasher, Disposal, Gas Range, Microwave
Association Fee Includes: Maintenance Grounds, Maintenance Structure, Reserve Fund
Bedroom Features: In-Law Floorplan, Roommate Floor Plan, Split Bedroom Plan
Days on Site: 130
Dining: Open Concept, Seats 12+
Exterior: Balcony, Lighting, Private Entrance
Exterior: Cement Siding
HOA Fee: 348/Monthly
HOA Y/N: Yes
Interior: Double Vanity, High Ceilings 10 ft Lower, High Ceilings 10 ft Main, High Ceilings 10 ft Upper, High Speed Internet, Recessed Lighting, Vaulted Ceiling(s), Walk-In Closet(s)
Kitchen: Breakfast Bar, Cabinets Other, Kitchen Island, Pantry, Solid Surface Counters, View to Family Room
Laundry: Upper Level
Lot: Landscaped, Level
Master Bath: Double Vanity, Shower Only
Neighborhood Amenities: Homeowners Assoc, Near Public Transport, Near Schools, Near Shopping, Near Trails/Greenway, Park, Sidewalks, Street Lights
Parking Notes: Attached, Driveway, Garage, Garage Faces Front, Kitche
Parking Total: 2
Road Frontage: Private Road
Road Surface: Paved
Security: Secured Garage/Parking, Smoke Detector(s)
Sewer: Public Sewer
Special View Info: Neighborhood, Park/Gr
Utilities: Cable Available, Electricity Available, Natural Gas Available, Sewer Available, Water Available
Water: Public
Local Schools
High School: Druid Hills
Middle School: Druid Hills
Elementary School: Briar Vista
School District: Briar Vista - Druid Hills
Listed By / Shown By
Listed By
Agency Name: Compass
Agency Phone: 404-668-6621
Shown By
Agent Name: Krishna Bemis
Agent Phone: (423) 682-3285
Agency Title: Crye-Leike Real Estate Services

Source: FMLS
Estimate Your Payment
Estimated Payment
$ 1,459.74 per month $1,290.61 Principal & Interest $0.00 Property Tax (data not provided by mls) $169.14 Homeowner's InsuranceChange Payment Information
Listings identified with the FMLS IDX logo come from FMLS and are held by brokerage firms other than the owner of this website and the listing brokerage is identified
in any listing details. Information is deemed reliable but is not guaranteed. If you believe any FMLS listing contains material that infringes your copyrighted
work, please click here DMCA Notice to review our DMCA policy and learn how to submit a takedown request. © 2026 First Multiple Listing Service, Inc.
Privacy Policy / DMCA Notice / ADA Accessibility


This site is hosted, designed and copyright
© 1994 - 2026 by
Delta Media Group, Inc. -- Patent Pending --
1169 Penny Lane | MLS# 7729695
This townhouse located at 1169 Penny Lane, Atlanta, GA 30324 is currently listed for sale with an asking price of $579,900. This property was built in 2026 and has 3 bedrooms and 3 full and 1 partial baths with 1685 sq. ft. Penny Lane is located in the Frederick Walk subdivision within the Briar Vista - Druid Hills school district. Search Frederick Walk real estate on krishnabemis.crye-leike.com today.