Krishna Bemis

BEDS3
BATHS3 full 1 partial
SQUARE FEET1,976
MLS#7804029
STATUS
PROPERTY TYPEResidential - Townhouse
SUBDIVISIONFrederick Walk
SCHOOLBriar Vista - Druid Hills
Property Description
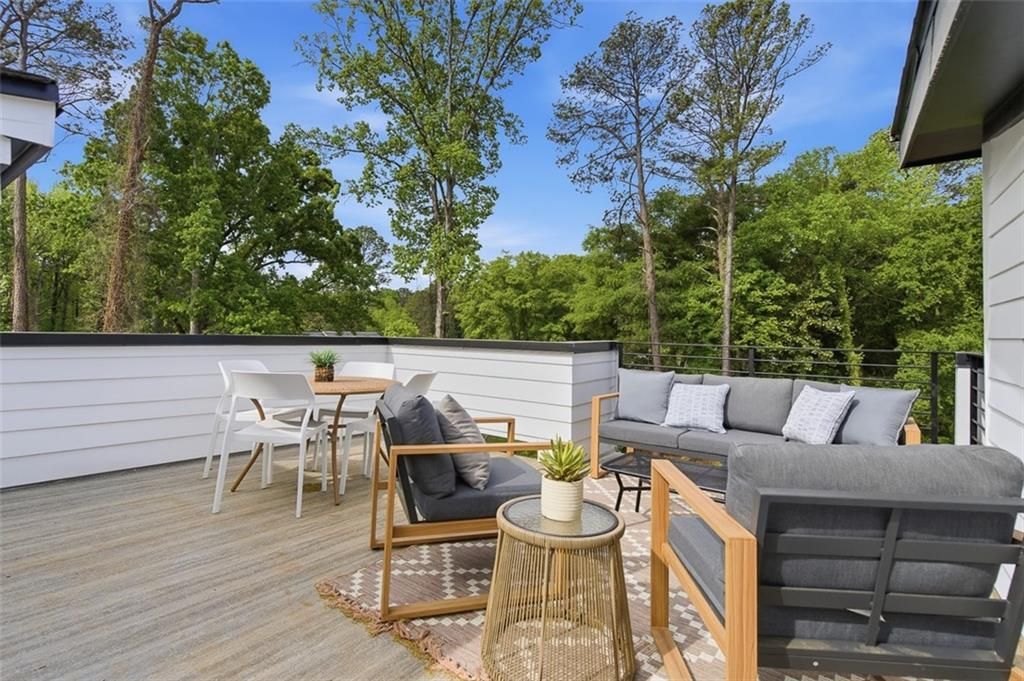
Discover move-in ready modern luxury just minutes from Emory University and Children's Healthcare of Atlanta in the heart of LaVista Park. Designed for effortless lock-and-leave living, this exceptional new construction residence features a spectacular rooftop terrace with panoramic views of the Woodland Hills tree canopy?an ideal setting for entertaining and hosting your famous game nights and dinner parties. A private-entry lower level provides incredible versatility, perfect for rental income, home office, au pair suite, and multigenerational living. Inside, white oak hardwood floors flow throughout the home, complemented by a designer kitchen showcasing premium design appointments. EarthCraft Green Certified construction delivers exceptional energy efficiency without compromising style or comfort. Enjoy an unbeatable intown location just moments from Emory, CHOA, Virginia-Highland, and the Atlanta BeltLine, with convenient access to shopping, dining, parks, and major commuter routes. HOA dues include exterior maintenance and hazard insurance for the townhome, grounds maintenance, plus taxes and insurance for the community's common areas and amenities.
Property Features
Property Type: Residential - Townhouse
Cooling: Central Air, Zoned
Garage: 2 car attached
Heating: Central, Zoned
Home Style: Contemporary, Modern, Townhouse
Roof Type: Composition
Taxes: $0
Year Built: 2026
Feature Descriptions
Appliances: Dishwasher, Disposal, Gas Range, Microwave
Association Fee Includes: Maintenance Grounds, Maintenance Structure, Reserve Fund
Bedroom Features: Roommate Floor Plan, Split Bedroom Plan
Days on Site: 1
Dining: Open Concept
Exterior: Balcony, Lighting, Private Entrance
Exterior: Cement Siding
HOA Fee: 386/Monthly
HOA Y/N: Yes
Interior: Double Vanity, High Ceilings 10 ft Main, High Ceilings 10 ft Upper, High Speed Internet, His and Hers Closets
Kitchen: Breakfast Bar, Cabinets Other, Kitchen Island, Pantry, Solid Surface Counters, View to Family Room
Laundry: Laundry Closet, Upper Level
Lot: Landscaped, Level
Master Bath: Double Vanity, Shower Only
Neighborhood Amenities: Homeowners Assoc, Near Beltline, Near Public Transport, Near Schools, Near Shopping, Near Trails/Greenway, Park
Parking Notes: Attached, Garage, Garage Door Opener
Parking Total: 2
Road Frontage: City Street
Road Surface: Paved
Security: Secured Garage/Parking, Smoke Detector(s)
Sewer: Public Sewer
Special View Info: City
Utilities: Cable Available, Electricity Available, Natural Gas Available, Phone Available, Sewer Available, Water Available
Water: Public
Local Schools
High School: Druid Hills
Middle School: Druid Hills
Elementary School: Briar Vista
School District: Briar Vista - Druid Hills
Listed By / Shown By
Listed By
Agency Name: Compass
Agency Phone: 404-668-6621
Shown By
Agent Name: Krishna Bemis
Agent Phone: (423) 682-3285
Agency Title: Crye-Leike Real Estate Services

Source: FMLS
Estimate Your Payment
Estimated Payment
$ 1,635.95 per month $1,446.40 Principal & Interest $0.00 Property Tax (data not provided by mls) $189.55 Homeowner's InsuranceChange Payment Information
Listings identified with the FMLS IDX logo come from FMLS and are held by brokerage firms other than the owner of this website and the listing brokerage is identified
in any listing details. Information is deemed reliable but is not guaranteed. If you believe any FMLS listing contains material that infringes your copyrighted
work, please click here DMCA Notice to review our DMCA policy and learn how to submit a takedown request. © 2026 First Multiple Listing Service, Inc.
Privacy Policy / DMCA Notice / ADA Accessibility


This site is hosted, designed and copyright
© 1994 - 2026 by
Delta Media Group, Inc. -- Patent Pending --
1186 Penny Lane | MLS# 7804029
This townhouse located at 1186 Penny Lane, Atlanta, GA 30324 is currently listed for sale with an asking price of $649,900. This property was built in 2026 and has 3 bedrooms and 3 full and 1 partial baths with 1976 sq. ft. Penny Lane is located in the Frederick Walk subdivision within the Briar Vista - Druid Hills school district. Search Frederick Walk real estate on krishnabemis.crye-leike.com today.