Krishna Bemis

BEDS4
BATHS4 full 1 partial
SQUARE FEET4,596
MLS#7798400
STATUS
PROPERTY TYPEResidential - Single Family
SUBDIVISIONMallard Lakes
SCHOOLRocky Branch - North Oconee
Property Description
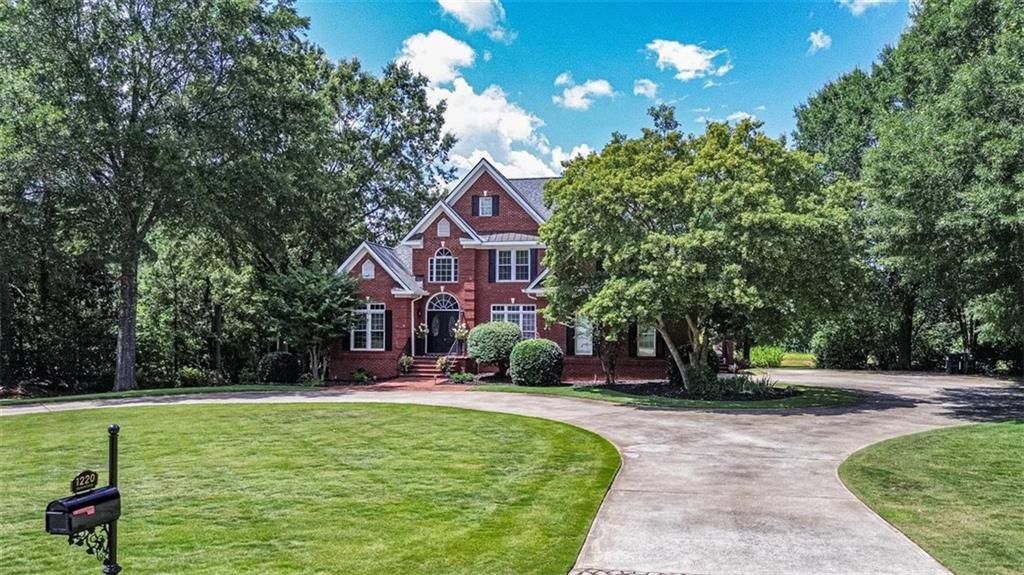
Rare opportunity to own a private country retreat on nearly 2 acres in award-winning Oconee County-just minutes from UGA, downtown Athens, shopping, dining, and healthcare. Properties like this are becoming increasingly hard to find. This four-sided brick home offers the perfect blend of space, privacy, and versatility. Step outside to your own backyard oasis featuring a saltwater pool, fully stocked pond, and a stunning 32' x 15' custom A-frame screened porch designed for year-round enjoyment. Major updates include a new roof (2020) and two new HVAC (2024, 2025) systems for peace of mind. What truly sets this property apart is the fully independent terrace-level living space-essentially two homes in one. The basement apartment features 2 bedrooms, 1 bathroom, a private driveway, separate entrance, private courtyard, dedicated study area, laundry space, and exercise room. Ideal for multi-generational living, an in-law suite, or guest accommodations. Whether you're looking for room to spread out, or space for extended family, this one-of-a-kind estate offers a lifestyle that simply can't be replicated in today's new construction communities.
Property Features
Property Type: Residential - Single Family
Basement: Yes
Basement: Daylight, Exterior Entry, Finished, Finished Bath, Full, Interior Entry
Cooling: Attic Fan, Ceiling Fan(s), Electric, Heat Pump, Zoned
Fireplaces: 2
Garage: 2 car attached
Heating: Electric, Heat Pump, Zoned
Home Style: Traditional
Lot Size: 1.49 Acres
Roof Type: Composition
Taxes: $5,446
Year Built: 1997
Feature Descriptions
Accessibility: Stair Lift
Appliances: Dishwasher, Electric Oven, Electric Range, Electric Water Heater, Microwave
Bedroom Features: In-Law Floorplan, Master on Main
Days on Site: 15
Dining: Seats 12+, Separate Dining Room
Exterior: Brick, Brick 4 Sides
Fireplace: Basement, Family Room
HOA Fee: 300/Annually
HOA Y/N: Yes
Interior: Bookcases, Disappearing Attic Stairs, Double Vanity, Entrance Foyer, High Ceilings 9 ft Main, High Speed Internet, Tray Ceiling(s), Vaulted Ceiling(s), Walk-In Closet(s)
Kitchen: Kitchen Island, Pantry, Second Kitchen, Solid Surface Counters
Laundry: In Basement, In Hall, Laundry Room, Main Level
Lot: Level, Pond on Lot
Master Bath: Double Vanity, Separate Tub/Shower, Soaking Tub
Neighborhood Amenities: Homeowners Assoc
Parking Notes: Attached, Garage, Garage Door Opener, Garage Faces Si
Parking Total: 0
Pool: In Ground, Salt Water
Road Surface: Paved
Security: Smoke Detector(s)
Sewer: Septic Tank
Special View Info: Pool, Other
Utilities: Electricity Available, Underground Utilities, Water Available
Water: Public
Waterfront Features: Pond
Local Schools
High School: North Oconee
Middle School: Malcom Bridge
Elementary School: Rocky Branch
School District: Rocky Branch - North Oconee
Listed By / Shown By
Listed By
Agency Name: Leading Edge Estate
Agency Phone: 706-865-6900
Shown By
Agent Name: Krishna Bemis
Agent Phone: (423) 682-3285
Agency Title: Crye-Leike Real Estate Services

Source: FMLS
Estimate Your Payment
Estimated Payment
$ 3,600.37 per month $2,781.96 Principal & Interest $453.83 Property Tax $364.58 Homeowner's InsuranceChange Payment Information
Listings identified with the FMLS IDX logo come from FMLS and are held by brokerage firms other than the owner of this website and the listing brokerage is identified
in any listing details. Information is deemed reliable but is not guaranteed. If you believe any FMLS listing contains material that infringes your copyrighted
work, please click here DMCA Notice to review our DMCA policy and learn how to submit a takedown request. © 2026 First Multiple Listing Service, Inc.
Privacy Policy / DMCA Notice / ADA Accessibility


This site is hosted, designed and copyright
© 1994 - 2026 by
Delta Media Group, Inc. -- Patent Pending --
1220 Mallard Circle | MLS# 7798400
This single family home located at 1220 Mallard Circle, Bogart, GA 30622 is currently listed for sale with an asking price of $1,250,000. This property was built in 1997 and has 4 bedrooms and 4 full and 1 partial baths with 4596 sq. ft. Mallard Circle is located in the Mallard Lakes subdivision within the Rocky Branch - North Oconee school district. Search Mallard Lakes real estate on krishnabemis.crye-leike.com today.