Krishna Bemis

BEDS4
BATHS3 full
SQUARE FEET3,064
MLS#7733781
STATUS
PROPERTY TYPEResidential - Single Family
SUBDIVISIONDeer Creek
SCHOOLTemple - Temple
Property Description
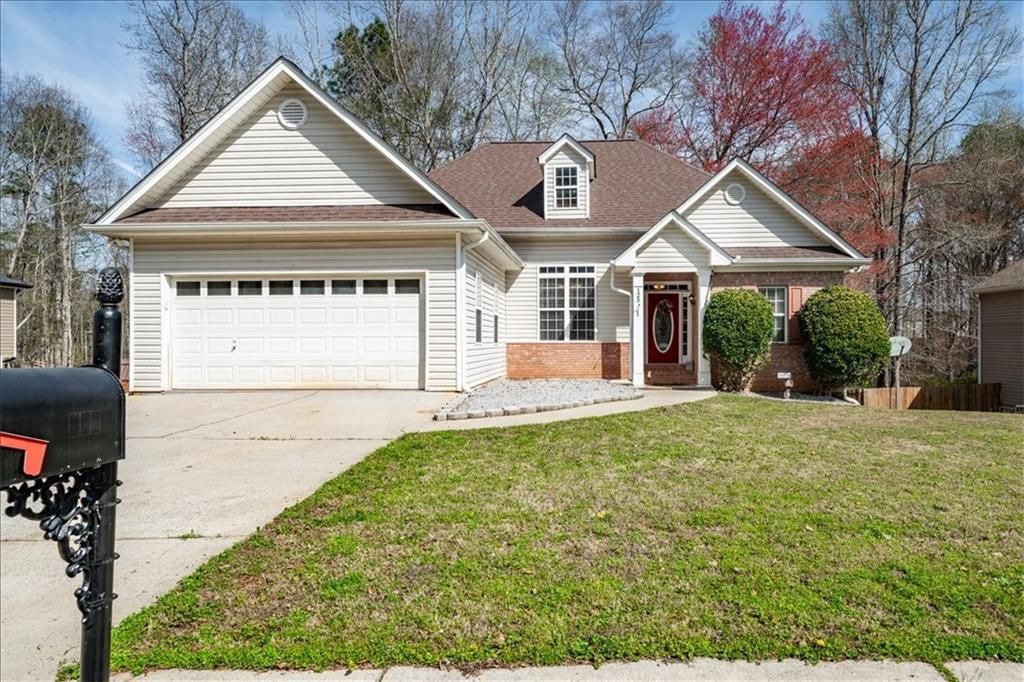
If you've been looking for room to spread out, this ranch on a finished basement delivers over 3,000 square feet of flexible living space in Temple.The main level features three bedrooms and two full baths with high ceilings, custom trim details, and rich dark walnut flooring throughout the main living areas. The family room is centered around a classic brick fireplace, creating a warm and inviting gathering space. The primary suite offers a tray ceiling and spacious bath complete with a soaking tub, while a second laundry hookup in the mudroom adds everyday convenience.The finished basement dramatically expands your living space with an additional bedroom and full bath, a large tiled recreation room, multiple bonus rooms, and a workshop area. Whether you need room for guests, a teen suite, home office, gym, hobby space, or game room, there is space here to make it happen.Outside, a large deck overlooks the private, tree-lined backyard and provides the perfect setting for morning coffee, weekend grilling, or simply enjoying the peaceful surroundings. The roof was replaced just two years ago, offering added peace of mind.Conveniently located near downtown Temple, you'll enjoy easy access to local restaurants, parks, community events, and I-20 for commuting to Carrollton, Douglasville, or Atlanta. Homes with this much finished space, flexibility, and value don't come along often.
Property Features
Property Type: Residential - Single Family
Basement: Exterior Entry, Finished, Finished Bath, Full, Interior Entry, Other
Basement: Yes
Cooling: Ceiling Fan(s), Central Air, Electric, Zoned
Fireplaces: 1
Garage: 2 car attached
Heating: Central
Home Style: Ranch, Traditional
Lot Size: 0.57 Acres
Roof Type: Composition, Shingle
Taxes: $3,524
Year Built: 2003
Feature Descriptions
Appliances: Dishwasher, Disposal, Electric Range, Electric Water Heater, Microwave, Refrigerator
Bedroom Features: Master on Main, Split Bedroom Plan
Days on Site: 144
Dining: Open Concept, Separate Dining Room
Exterior: Brick, Brick Front, Vinyl Siding
Fireplace: Factory Built
Interior: Cathedral Ceiling(s), Disappearing Attic Stairs, High Ceilings 10 ft Main, High Speed Internet, Tray Ceiling(s), Walk-In Closet(s)
Kitchen: Cabinets Other, Eat-in Kitchen, Pantry, Solid Surface Counters, View to Family Room
Laundry: In Basement, Laundry Room
Lot: Level, Private
Lot Dimensions: x
Master Bath: Double Vanity, Separate Tub/Shower
Neighborhood Amenities: Sidewalks
Parking Notes: Attached, Garage
Road Surface: Paved
Security: Smoke Detector(s)
Sewer: Public Sewer
Utilities: Cable Available, Electricity Available, Phone Available, Sewer Available, Underground Utilities, Water Available
Water: Public
Local Schools
High School: Temple
Middle School: Temple
Elementary School: Temple
School District: Temple - Temple
Listed By / Shown By
Listed By
Agency Name: Keller Williams Realty Peachtree Rd.
Agency Phone: 404-419-3500
Shown By
Agent Name: Krishna Bemis
Agent Phone: (423) 682-3285
Agency Title: Crye-Leike Real Estate Services

Source: FMLS
Estimate Your Payment
Estimated Payment
$ 1,111.77 per month $723.31 Principal & Interest $293.67 Property Tax $94.79 Homeowner's InsuranceChange Payment Information
Listings identified with the FMLS IDX logo come from FMLS and are held by brokerage firms other than the owner of this website and the listing brokerage is identified
in any listing details. Information is deemed reliable but is not guaranteed. If you believe any FMLS listing contains material that infringes your copyrighted
work, please click here DMCA Notice to review our DMCA policy and learn how to submit a takedown request. © 2026 First Multiple Listing Service, Inc.
Privacy Policy / DMCA Notice / ADA Accessibility


This site is hosted, designed and copyright
© 1994 - 2026 by
Delta Media Group, Inc. -- Patent Pending --
125 Creek Crossing Lane | MLS# 7733781
This single family home located at 125 Creek Crossing Lane, Temple, GA 30179 is currently listed for sale with an asking price of $325,000. This property was built in 2003 and has 4 bedrooms and 3 full baths with 3064 sq. ft. Creek Crossing Lane is located in the Deer Creek subdivision within the Temple - Temple school district. Search Deer Creek real estate on krishnabemis.crye-leike.com today.