Krishna Bemis

BEDS5
BATHS3 full 1 partial
SQUARE FEET4,783
MLS#7778792
STATUS
PROPERTY TYPEResidential - Single Family
SUBDIVISIONGREENRIDGE-LT
SCHOOLEmerson - Woodland
Property Description
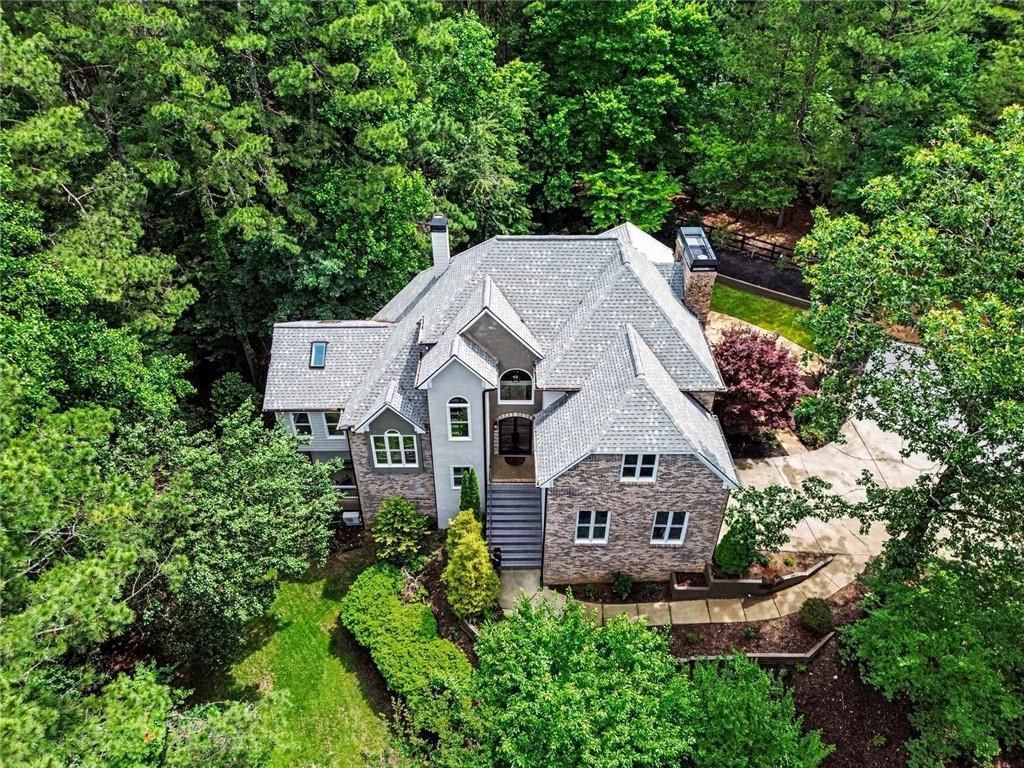
Completely remodeled from top to bottom, this stunning trophy home is perched atop a hill, offering privacy, luxury, and resort-style living. Featuring a full in-law suite, this exceptional property is ideal for multi-generational living, extended guests, or additional entertaining space. 5 Bed 3 1/2 Bath with a ton of natural light and amazing living spaces. Step inside to discover top-of-the-line finishes throughout, thoughtfully designed living spaces including a sunroom and an office, and impeccable craftsmanship at every turn. The luxurious owner's suite is a true retreat, featuring French door entry, double tray ceilings, custom his-and-her closets, a cozy sitting room with fireplace, and a luxurious bathroom. Outside, your own backyard oasis awaits with a heated private pool surrounded by beautifully landscaped grounds, creating the perfect setting for relaxation and entertaining. Enjoy year-round outdoor living with an enclosed rear deck off the main living area and a covered lower-level deck adjacent to the game room. The extra parking is perfect for storing and RV or a Boat or both!Conveniently located near Emerson, Lake Acworth, and Lake Allatoona?with a boat ramp just minutes away?this home also offers quick and easy access to I-75 for commuting, shopping, dining, and recreation. A rare combination of luxury, space, location, and lifestyle, this is truly an entertainer's dream and a must-see property.
Property Features
Property Type: Residential - Single Family
Basement: Finished, Full, Interior Entry, Exterior Entry
Basement: Yes
Cooling: Central Air
Fireplaces: 1
Garage: 2
Heating: Central
Home Style: Contemporary, Traditional
Lot Size: 1.50 Acres
Roof Type: Composition, Shingle
Taxes: $5,216
Year Built: 1996
Feature Descriptions
Accessibility: Accessible Doors, Accessible Entrance, Accessible Kitchen, Accessible Hallway(s), Accessible Washer/Dryer
Appliances: Electric Range, Electric Oven, Dishwasher, Microwave, Refrigerator
Bedroom Features: Oversized Master, Sitting Room
Days on Site: 1
Dining: Open Concept, Seats 12+
Exterior: Balcony
Exterior: Brick, Cement Siding, Brick Front
Fireplace: Living Room, Master Bedroom, Wood Burning Stove
HOA Y/N: Yes
Interior: Tray Ceiling(s), Vaulted Ceiling(s), Walk-In Closet(s), Double Vanity, Entrance Foyer, Entrance Foyer 2 Story, High Ceilings 10 ft Main, His and Hers Closets
Kitchen: Cabinets White, Eat-in Kitchen, Keeping Room, Kitchen Island, Stone Counters, View to Family Room
Laundry: Mud Room, In Hall
Lot: Private, Sloped
Lot Dimensions: 0x0
Master Bath: Double Vanity, Double Shower, Separate Tub/Shower, Soaking Tub
Parking Notes: Garage
Parking Total: 2
Pool: Heated, In Ground, Salt Water
Road Frontage: County Road, Easement
Security: Smoke Detector(s)
Sewer: Septic Tank
Special View Info: Rural
Utilities: Underground Utilities, Cable Available, Electricity Available, Phone Available, Sewer Available, Water Available
Water: Public
Local Schools
High School: Woodland - Bartow
Middle School: Red Top
Elementary School: Emerson
School District: Emerson - Woodland
Listed By / Shown By
Listed By
Agency Name: Local Realty
Agency Phone: 470-467-9000
Shown By
Agent Name: Krishna Bemis
Agent Phone: (423) 682-3285
Agency Title: Crye-Leike Real Estate Services

Source: FMLS
Estimate Your Payment
Estimated Payment
$ 3,455.35 per month $2,670.68 Principal & Interest $434.67 Property Tax $350.00 Homeowner's InsuranceChange Payment Information
Listings identified with the FMLS IDX logo come from FMLS and are held by brokerage firms other than the owner of this website and the listing brokerage is identified
in any listing details. Information is deemed reliable but is not guaranteed. If you believe any FMLS listing contains material that infringes your copyrighted
work, please click here DMCA Notice to review our DMCA policy and learn how to submit a takedown request. © 2026 First Multiple Listing Service, Inc.
Privacy Policy / DMCA Notice / ADA Accessibility


This site is hosted, designed and copyright
© 1994 - 2026 by
Delta Media Group, Inc. -- Patent Pending --
13 Southridge Trail Se | MLS# 7778792
This single family home located at 13 Southridge Trail Se, Cartersville, GA 30120 is currently listed for sale with an asking price of $1,200,000. This property was built in 1996 and has 5 bedrooms and 3 full and 1 partial baths with 4783 sq. ft. Southridge Trail Se is located in the GREENRIDGE-LT subdivision within the Emerson - Woodland school district. Search GREENRIDGE-LT real estate on krishnabemis.crye-leike.com today.