Krishna Bemis

BEDS3
BATHS2 full 1 partial
SQUARE FEET2,168
MLS#7805076
STATUS
PROPERTY TYPEResidential - Single Family
SUBDIVISIONBig Springs
SCHOOLWalnut Creek - McDonough
Property Description
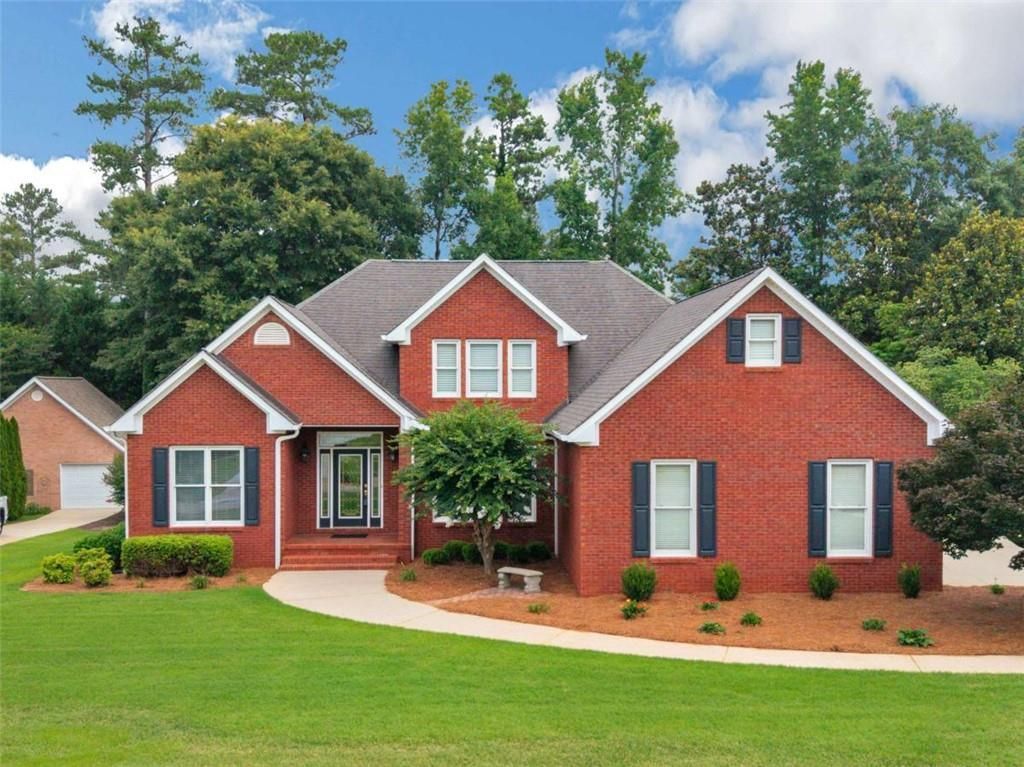
This meticulously maintained all-brick ranch offers 3 bedrooms, 2.5 baths, and a desirable split-bedroom floor plan in an established neighborhood just minutes from Historic McDonough Square, shopping, dining, and entertainment. Quality craftsmanship is evident throughout with crown molding, hardwood floors, tray ceilings in the family room and breakfast area, and a custom one-of-a-kind mantel surrounding the tile fireplace. The spacious kitchen features granite countertops and ample workspace, while the separate laundry room includes built-in cabinetry and a utility sink. Retreat to the large primary suite complete with an oversized walk-in closet and primary bathroom featuring dual vanities and a jetted soaking tub. What truly sets this home apart is the incredible expansion potential. A permanent staircase leads to a massive upper level that is fully subfloored and ready for your vision. Already framed with electrical outlets installed and an HVAC vent in place, this unfinished space offers endless possibilities for a media room, home office, guest suite, additional bedrooms, or multi-generational living. Step outside and enjoy the covered porch overlooking the beautifully landscaped yard which is perfect for relaxing with your morning coffee, entertaining guests, or enjoying peaceful evenings outdoors. The property also features an irrigation system and an all-brick detached garage with a floored upper level offering additional storage or future finishing potential. Combining timeless construction, thoughtful upgrades, exceptional outdoor living space, and unmatched room to grow, this one-of-a-kind property offers the perfect blend of comfort, functionality, and future value. Don't miss this rare opportunity to own a home that delivers both move-in-ready living and endless possibilities for the future!
Property Features
Property Type: Residential - Single Family
Basement: Crawl Space
Cooling: Ceiling Fan(s), Central Air, Electric, Gas, Other
Fireplaces: 1
Garage: 4
Heating: Central, Natural Gas, Other
Home Style: Traditional
Lot Size: 0.56 Acres
Taxes: $5,267
Year Built: 1995
Feature Descriptions
Appliances: Dishwasher, Disposal, Dryer, Gas Water Heater, Microwave, Other, Refrigerator, Washer
Bedroom Features: Master on Main, Split Bedroom Plan
Exterior: Brick, Brick 4 Sides
Fireplace: Gas Log, Living Room
HOA Fee: 200/Annually
HOA Y/N: Yes
Interior: Double Vanity, Entrance Foyer, High Ceilings, High Ceilings 9 ft Lower, High Ceilings 9 ft Main, High Ceilings 9 ft Upper, High Speed Internet, Other, Tray Ceiling(s), Walk-In Closet(s)
Kitchen: Breakfast Bar, Eat-in Kitchen, Pantry, Solid Surface Counters
Laundry: In Hall, Laundry Room
Lot: Level, Other
Neighborhood Amenities: Homeowners Assoc
Parking Notes: Detached, Garage
Parking Total: 4
Security: yes
Security: Fire Alarm, Intercom, Security System Leased, Security System Owned, Smoke Detector(s)
Sewer: Public Sewer
Utilities: Cable Available, Electricity Available, Natural Gas Available, Phone Available, Underground Utilities, Water Available
Water: Public
Local Schools
High School: McDonough
Middle School: McDonough
Elementary School: Walnut Creek
School District: Walnut Creek - McDonough
Listed By / Shown By
Listed By
Agency Name: Watkins Real Estate Associates
Agency Phone: 678-272-2576
Shown By
Agent Name: Krishna Bemis
Agent Phone: (423) 682-3285
Agency Title: Crye-Leike Real Estate Services

Source: FMLS
Estimate Your Payment
Estimated Payment
$ 1,521.08 per month $956.77 Principal & Interest $438.92 Property Tax $125.39 Homeowner's InsuranceChange Payment Information
Listings identified with the FMLS IDX logo come from FMLS and are held by brokerage firms other than the owner of this website and the listing brokerage is identified
in any listing details. Information is deemed reliable but is not guaranteed. If you believe any FMLS listing contains material that infringes your copyrighted
work, please click here DMCA Notice to review our DMCA policy and learn how to submit a takedown request. © 2026 First Multiple Listing Service, Inc.
Privacy Policy / DMCA Notice / ADA Accessibility


This site is hosted, designed and copyright
© 1994 - 2026 by
Delta Media Group, Inc. -- Patent Pending --
133 Tracy Lane | MLS# 7805076
This single family home located at 133 Tracy Lane , McDonough, GA 30253 is currently listed for sale with an asking price of $429,900. This property was built in 1995 and has 3 bedrooms and 2 full and 1 partial baths with 2168 sq. ft. Tracy Lane is located in the Big Springs subdivision within the Walnut Creek - McDonough school district. Search Big Springs real estate on krishnabemis.crye-leike.com today.