Krishna Bemis

BEDS4
BATHS2 full
SQUARE FEET2,091
MLS#7778550
STATUS
PROPERTY TYPEResidential - Single Family
SUBDIVISIONWisteria
SCHOOLWest Newton - Newton
Property Description
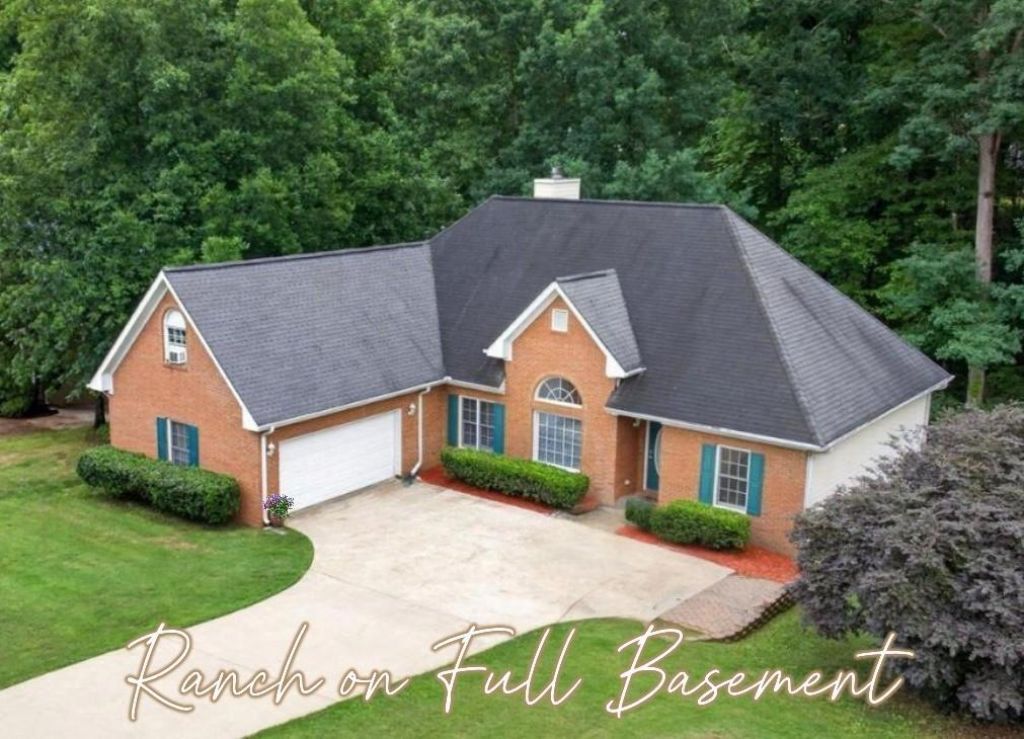
Are you looking for true love? Well pick up the phone, your new home is calling and here's what it has to say, They don't build them like me anymore! I'm a solidly built ranch home on a FULL BASEMENT in a sought after neighborhood with NO HOA at a price you can afford and I'm yours, if you hurry! You'll enjoy the fresh touches my seller completed just for you including new paint inside and out, a new dishwasher, new lighting and more. Everyone admires my open floor plan, soaring ceilings, crown molding and chair railing. Of course, I have granite countertops in the kitchen AND both bathrooms. My 4th bedrm/flex room welcomes your custom finishing touches and don't forget to bring your creative imagination for the basement hangout plans you have for me. Entertain guests or lose yourself in nature on my newly painted deck that has a picturesque wooded view that you can enjoy even on warmer days or light rain under its protective awning. I'm conveniently located near restaurants and grocery shopping with a new Aldi under construction. You'll find that you can easily access I-20, Conyers and McDonough. There's no need to keep looking because I'm THE BEST VALUE on a basement in Covington! I can't wait for you to fall in love with me! Schedule your private tour and come see me TODAY before someone steals me away!!!
Property Features
Property Type: Residential - Single Family
Basement: Bath/Stubbed, Daylight, Full, Interior Entry, Unfinished, Walk-Out Access
Basement: Yes
Cooling: Ceiling Fan(s), Central Air
Fireplaces: 1
Garage: 2 car attached
Heating: Central
Home Style: Rustic
Lot Size: 0.38 Acres
Roof Type: Shingle
Taxes: $3,909
Year Built: 1999
Feature Descriptions
Appliances: Dishwasher, Disposal, Electric Range, Microwave
Bedroom Features: Master on Main, Split Bedroom Plan
Days on Site: 40
Dining: Separate Dining Room
Exterior: Brick, Brick Front
Exterior: Awning(s)
Fireplace: Great Room
Interior: Cathedral Ceiling(s), Crown Molding, Double Vanity, Entrance Foyer, High Ceilings 9 ft Main, Recessed Lighting, Tray Ceiling(s), Walk-In Closet(s)
Kitchen: Cabinets White, Eat-in Kitchen, Pantry Walk-In, Stone Counters, View to Family Room
Laundry: Laundry Room, Main Level, Mud Room
Lot: Front Yard, Landscaped
Lot Dimensions: x
Master Bath: Double Vanity, Separate Tub/Shower, Soaking Tub
Neighborhood Amenities: Curbs, Near Shopping, Street Lights
Parking Notes: Attached, Covered, Garage, Garage Door Opener, Kitchen
Road Frontage: County Road
Road Surface: Paved
Security: yes
Security: Security System Owned, Smoke Detector(s)
Sewer: Public Sewer
Special View Info: Trees/Woods
Utilities: Underground Utilities
Water: Public
Waterfront Features: Stream
Local Schools
High School: Newton
Middle School: Liberty - Newton
Elementary School: West Newton
School District: West Newton - Newton
Listed By / Shown By
Listed By
Agency Name: Keller Williams Premier
Agency Phone: 678-487-1600
Shown By
Agent Name: Krishna Bemis
Agent Phone: (423) 682-3285
Agency Title: Crye-Leike Real Estate Services

Source: FMLS
Estimate Your Payment
Estimated Payment
$ 1,206.78 per month $778.95 Principal & Interest $325.75 Property Tax $102.08 Homeowner's InsuranceChange Payment Information
Listings identified with the FMLS IDX logo come from FMLS and are held by brokerage firms other than the owner of this website and the listing brokerage is identified
in any listing details. Information is deemed reliable but is not guaranteed. If you believe any FMLS listing contains material that infringes your copyrighted
work, please click here DMCA Notice to review our DMCA policy and learn how to submit a takedown request. © 2026 First Multiple Listing Service, Inc.
Privacy Policy / DMCA Notice / ADA Accessibility


This site is hosted, designed and copyright
© 1994 - 2026 by
Delta Media Group, Inc. -- Patent Pending --
140 Wisteria Boulevard | MLS# 7778550
This single family home located at 140 Wisteria Boulevard, Covington, GA 30016 is currently listed for sale with an asking price of $350,000. This property was built in 1999 and has 4 bedrooms and 2 full baths with 2091 sq. ft. Wisteria Boulevard is located in the Wisteria subdivision within the West Newton - Newton school district. Search Wisteria real estate on krishnabemis.crye-leike.com today.