Krishna Bemis

BEDS3
BATHS2 full 1 partial
SQUARE FEET1,873
MLS#1538733
STATUSActive
PROPERTY TYPEResidential - Single Family
NEIGHBORHOODChattanooga
Property Description
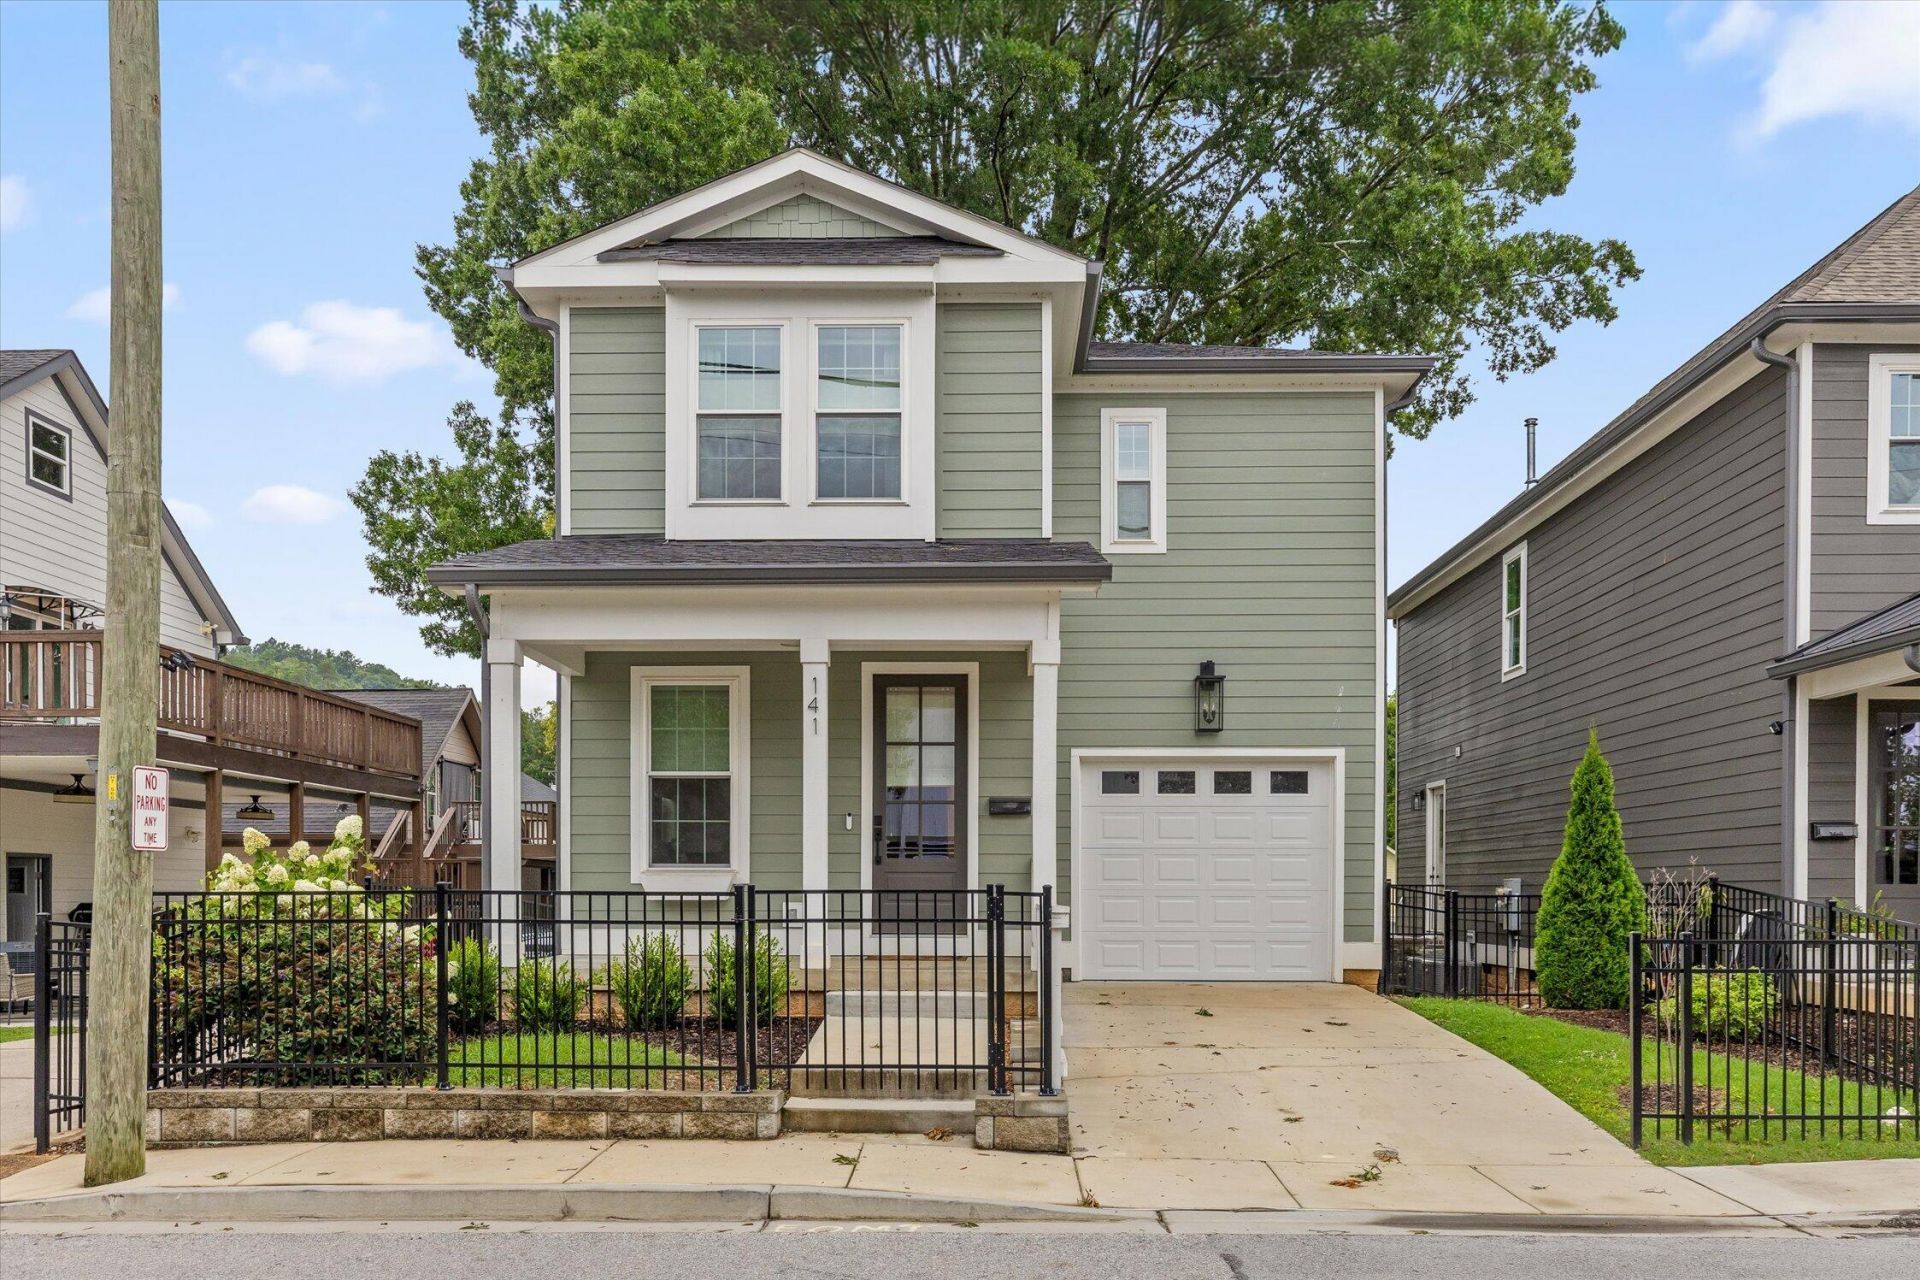
Welcome to Northshore Retreat! This nearly new home is located steps away from the restaurants, shops, and waterfront which make North Chattanooga so lively. This home is located at the end of the community with its own driveway and front-facing garage. The front door opens into the spacious living room which seamlessly flows to the kitchen and dining room at the rear. High ceilings, beautiful, solid hardwood floors, and upgraded finishes are found throughout the home. The stunning kitchen boasts quartz countertops with a waterfall island that's perfect for entertaining. You'll love preparing meals in this well-appointed space, complete with top-of-the-line appliances and ample storage. A main floor powder room provides access and privacy for guests. Upstairs, you will find three bedrooms, two full bathrooms, and the large laundry room. The master suite is a true retreat, featuring a beautiful tile shower and a spacious walk-in closet. The two guest bedrooms share a hall bathroom with a tub for little ones.
Property Features
Property Type: Residential - Single Family
Basement: Crawl Space
Cooling: Central Air, Electric, Multi Units
Fuel Type: Gas
Garage: 1 car attached
Heating: Central, Natural Gas
Lot Size: 0.07 Acres
Taxes: $4,531
Feature Descriptions
Appliances: Convection Oven, Dishwasher, Free-Standing Gas Range, Microwave, Refrigerator, Tankless Water Heater
Association/Condo Fee: 190
Days on Site: 1
Exterior: Fiber Cement
Exterior Amenities: Rain Gutters
Flooring: Hardwood, Tile
HOA Y/N: Yes
Interior Amenities: Crown Molding, Double Vanity, Kitchen Island, Open Floorplan, Pantry, Recessed Lighting, Stone Counters, Walk-In Closet(s), Separate Shower, En Suite, Separate Dining Room
Laundry: Electric Dryer Hookup, Laundry Room, Upper Level, Washer Hookup
Lot Dimensions: 30x100
Parcel #: 135c T 016.02
Parking: Off Street, Garage Faces Front, Kitchen Level
Patio/Porch: Deck, Patio, Porch, Porch - Covered
Utilities: Cable Available, Electricity Available, Phone Available, Sewer Connected
Windows: Insulated Windows
Local Schools
High School: Red Bank High School
Middle School: Red Bank Middle
Elementary School: Red Bank Elementary
Listed By / Shown By
Listed By
Agency Name: Rogue Real Estate Company llc
Agency Phone: 423-715-0075
Shown By
Agent Name: Krishna Bemis
Agent Phone: (423) 682-3285
Agency Title: Crye-Leike Real Estate Services

Source: CARMLS
Estimate Your Payment
Estimated Payment
$ 1,986.10 per month $1,422.14 Principal & Interest $377.58 Property Tax $186.38 Homeowner's InsuranceChange Payment Information
Privacy Policy / DMCA Notice / ADA Accessibility


This site is hosted, designed and copyright
© 1994 - 2026 by
Delta Media Group, Inc. -- Patent Pending --
141 W Bush Street | MLS# 1538733
This single family home located at 141 W Bush Street, Chattanooga, TN 37405 is currently listed for sale with an asking price of $639,000. This property has 3 bedrooms and 2 full and 1 partial baths with 1873 sq. ft.Search Chattanooga real estate on krishnabemis.crye-leike.com today.