Krishna Bemis

BEDS2
BATHS1 full
SQUARE FEET780
MLS#1538526
STATUSActive
PROPERTY TYPEResidential - Single Family
NEIGHBORHOODCounty
Property Description
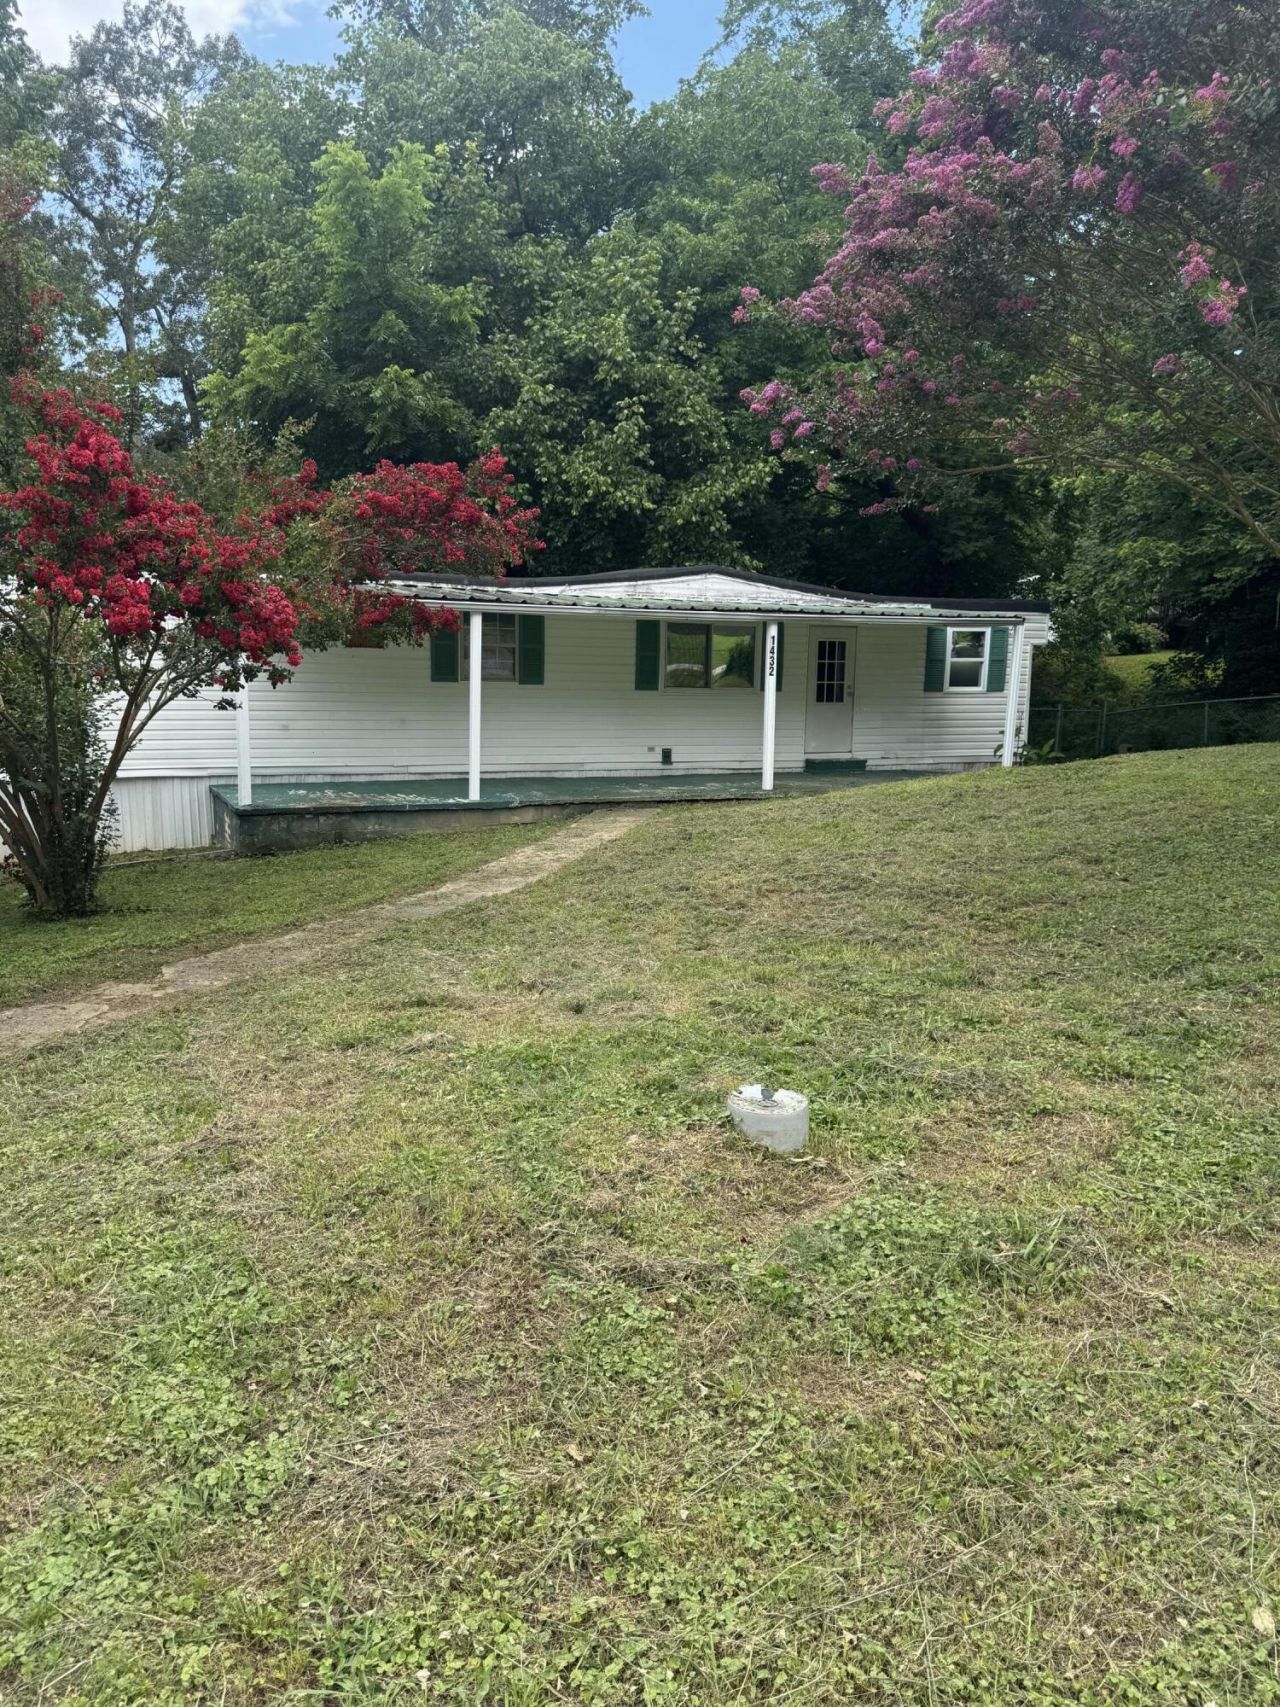
Move-in ready and full of updates! This 2-bedroom, 1-bath manufactured home offers affordable living with numerous improvements already completed. Recent updates include new subfloor and vinyl flooring in the bedroom and bathroom, a fully renovated bathroom with new shower, vanity, sink, and toilet, new walls and insulation in the bedroom and bathroom, fresh interior paint throughout, new kitchen sink and faucet, upgraded PEX plumbing, new interior doors, and new insulation on the plumbing beneath the home. The rubber roof was replaced approximately one year before the current owner purchased the property, providing added peace of mind. Central heating and air conditioning offer year-round comfort. Whether you're a first-time homebuyer, looking to downsize, or searching for an investment property, this home is an excellent opportunity to own an updated home at an affordable price.
Property Features
Property Type: Residential - Single Family
Cooling: Central Air, Electric
Fuel Type: Electric
Heating: Central, Electric
Home Style: Modular
Lot Size: 0.29 Acres
Taxes: $218
Year Built: 1968
Feature Descriptions
Appliances: Free-Standing Electric Range, Refrigerator, Water Heater
Common Amenities: None
Days on Site: 2
Exterior: Vinyl Siding
Exterior Amenities: None
Interior Amenities: Eat-in Kitchen, Tub/shower Combo, Connected Shared Bathroom
Laundry: Electric Dryer Hookup, Gas Dryer Hookup, Washer Hookup
Lot: Level
Lot Dimensions: 131X98
Parcel #: 083h B 021
Parking: Unpaved
Patio/Porch: Porch, Porch - Covered
Utilities: Cable Available, Electricity Available, Phone Available
Windows: Storm Window(s)
Local Schools
High School: Soddy-Daisy High
Middle School: Loftis Middle
Elementary School: Middle Valley Elementary
Listed By / Shown By
Listed By
Agency Name: Keller Williams Summit Realty
Agency Phone: 423-664-1910
Shown By
Agent Name: Krishna Bemis
Agent Phone: (423) 682-3285
Agency Title: Crye-Leike Real Estate Services

Source: CARMLS
Estimate Your Payment
Estimated Payment
$ 357.99 per month $300.45 Principal & Interest $18.17 Property Tax $39.38 Homeowner's InsuranceChange Payment Information
Privacy Policy / DMCA Notice / ADA Accessibility


This site is hosted, designed and copyright
© 1994 - 2026 by
Delta Media Group, Inc. -- Patent Pending --
1432 Thrasher Pike | MLS# 1538526
This single family home located at 1432 Thrasher Pike, Hixson, TN 37343 is currently listed for sale with an asking price of $135,000. This property was built in 1968 and has 2 bedrooms and 1 full baths with 780 sq. ft.Search County real estate on krishnabemis.crye-leike.com today.