Krishna Bemis

BEDS5
BATHS4 full 3 partial
SQUARE FEET11,362
MLS#7715466
STATUS
PROPERTY TYPEResidential - Single Family
SCHOOLPharr - Grayson
Property Description
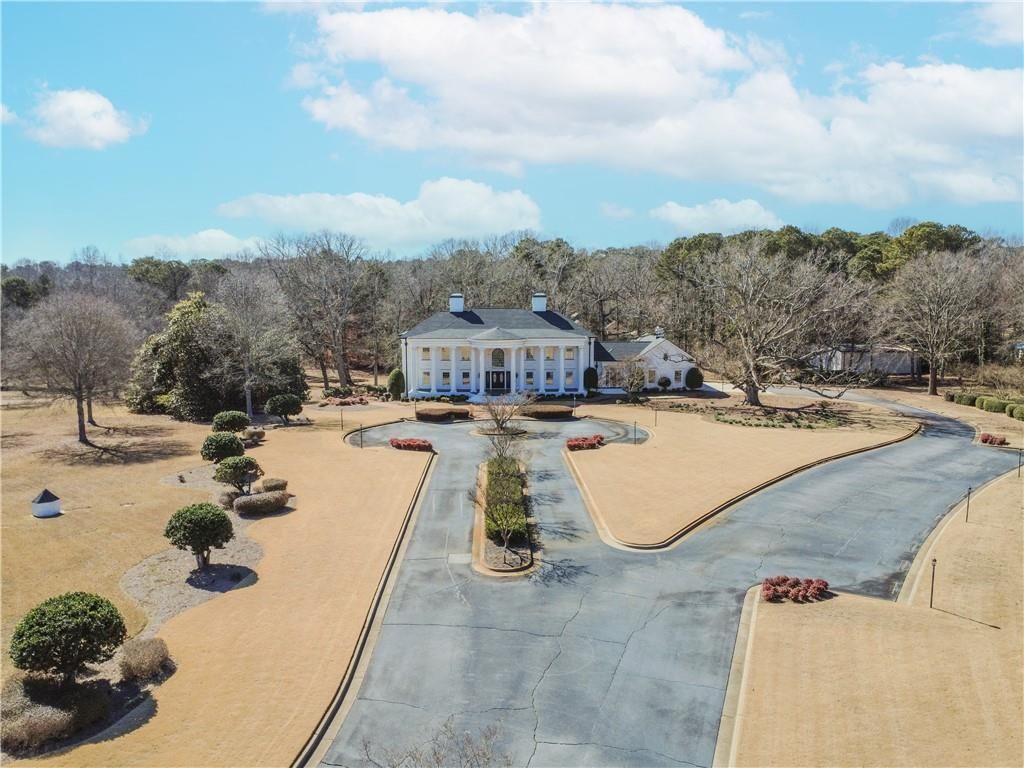
Stunning southern mansion located on 12.65 acres landscaped with beautiful trees, emerald zoysia lawn and your own personal putting green with artificial turf. As you turn into the driveway this 4-sided brick colonial with a two-story front porch with 11 columns will take your breath away. The grand entrance features a two-story foyer with a floating mahogany winding staircase, custom stained-glass skylight, custom plaster, ornate trim imported from England and there is exquisite, detailed wood trim in every room from floor to ceiling. The large study features a fireplace and elegant crown molding and there is an oversized formal dining room for entertaining. Step down to enormous two-story great room with mahogany bookshelves and beautiful stained woodwork. The Kitchen is completely remodeled white cabinetry, a large island, Cambria quartz countertops, double Wolf range with commercial vent hood, pot filler, 64 inch built-in refrigerator / freezer, Bosch dishwasher, microwave, enormous walk-in pantry with custom shelving with scullery area and the breakfast room with built-in buffet sits 12. The solarium off the breakfast room offers views of the luxury resort style pool and outdoor kitchen. For added convenience, there is an elevator off the kitchen taking you upstairs. There are 5 bedrooms including 2 primary suites, one on main one upstairs, both with fireplaces with custom mantles and custom white marble primary bathrooms with high-end finishes. There is a separate apartment with full kitchen, living room, laundry, bedroom, and oversized secondary bedrooms joined by a jack-and-jill bathroom. The upstairs loft is great for a home gym, playroom or craft room. Oversized main floor laundry room with refrigerator and pet washing station. Elegant hardwood floors throughout the home with tile in bathrooms, kitchen, laundry. The basement offers a 1/2 bath and car washing station with floor drains. The home has an attached 3 car garage and separate 60' x 40' detached building stubbed for a bath with electricity, water and can be used as a workshop or hold an additional 12 cars for the car enthusiast. Outdoors is an entertainer's dream with a resort style heated saltwater 20' x 40' pool with swim bar, waterfall, hidden stone grotto, and covered pavilion with outdoor kitchen. Home features a total of five fireplaces, elevator, all 6 HVAC units are covered.
Property Features
Property Type: Residential - Single Family
Basement: Boat Door, Daylight, Driveway Access, Exterior Entry, Finished, Interior Entry
Basement: Yes
Cooling: Ceiling Fan(s), Central Air, Zoned
Fireplaces: 5
Garage: 9 car attached
Heating: Central, Forced Air, Natural Gas, Zoned
Home Style: Traditional
Lot Size: 12.65 Acres
Roof Type: Composition, Ridge Vents, Shingle
Taxes: $22,511
Year Built: 1988
Feature Descriptions
Accessibility: Accessible Elevator Installed
Appliances: Dishwasher, Double Oven, Electric Range, ENERGY STAR Qualified Appliances, Gas Range, Gas Water Heater, Microwave, Range Hood, Self Cleaning Oven, Tankless Water Heater
Bedroom Features: In-Law Floorplan, Master on Main, Oversized Master
Days on Site: 148
Dining: Seats 12+, Separate Dining Room
Exterior: Brick, Brick 4 Sides
Exterior: Courtyard, Garden, Gas Grill, Private Entrance, Private Yard
Fireplace: Family Room, Gas Log, Living Room, Masonry, Master Bedroom, Other Room
Interior: Bookcases, Cathedral Ceiling(s), Central Vacuum, Double Vanity, Elevator, Entrance Foyer 2 Story, High Ceilings 10 ft Main, High Ceilings 10 ft Upper, High Speed Internet, Permanent Attic Stairs, Smart Home, Walk-In Closet(s)
Kitchen: Breakfast Bar, Breakfast Room, Cabinets White, Eat-in Kitchen, Kitchen Island, Pantry Walk-In, Second Kitchen, Stone Counters
Laundry: Laundry Room, Main Level, Upper Level
Lot: Back Yard, Front Yard, Landscaped, Level, Wooded
Lot Dimensions: x
Master Bath: Double Vanity, Separate Tub/Shower, Soaking Tub
Neighborhood Amenities: Near Schools, Near Shopping
Parking Notes: Attached, Garage, Garage Door Opener, Garage Faces Re
Parking Total: 5
Pool: Gunite, Heated, In Ground, Private, Salt Water, Waterfall
Road Frontage: County Road
Road Surface: Paved
Security: yes
Security: Closed Circuit Camera(s), Secured Garage/Parking, Security System Owned, Smoke Detector(s)
Sewer: Septic Tank
Special View Info: Trees/Woods
Swimming Pool: Yes
Utilities: Cable Available, Electricity Available, Natural Gas Available, Phone Available, Water Available
Water: Public
Local Schools
High School: Grayson
Middle School: Couch
Elementary School: Pharr
School District: Pharr - Grayson
Listed By / Shown By
Listed By
Agency Name: Tracy Cousineau Real Estate
Agency Phone: 678-804-7020
Shown By
Agent Name: Krishna Bemis
Agent Phone: (423) 682-3285
Agency Title: Crye-Leike Real Estate Services

Source: FMLS
Estimate Your Payment
Estimated Payment
$ 8,043.14 per month $5,452.64 Principal & Interest $1,875.92 Property Tax $714.58 Homeowner's InsuranceChange Payment Information
Listings identified with the FMLS IDX logo come from FMLS and are held by brokerage firms other than the owner of this website and the listing brokerage is identified
in any listing details. Information is deemed reliable but is not guaranteed. If you believe any FMLS listing contains material that infringes your copyrighted
work, please click here DMCA Notice to review our DMCA policy and learn how to submit a takedown request. © 2026 First Multiple Listing Service, Inc.
Privacy Policy / DMCA Notice / ADA Accessibility


This site is hosted, designed and copyright
© 1994 - 2026 by
Delta Media Group, Inc. -- Patent Pending --
1445 Hillside Drive | MLS# 7715466
This single family home located at 1445 Hillside Drive, Grayson, GA 30017 is currently listed for sale with an asking price of $2,450,000. This property was built in 1988 and has 5 bedrooms and 4 full and 3 partial baths with 11362 sq. ft. Hillside Drive is located within the Pharr - Grayson school district. Search Grayson real estate on krishnabemis.crye-leike.com today.