Krishna Bemis

BEDS5
BATHS4 full 1 partial
SQUARE FEET4,476
MLS#7800457
STATUS
PROPERTY TYPEResidential - Single Family
SUBDIVISIONOverlook at Mulberry Park
SCHOOLDuncan Creek - Mill Creek
Property Description
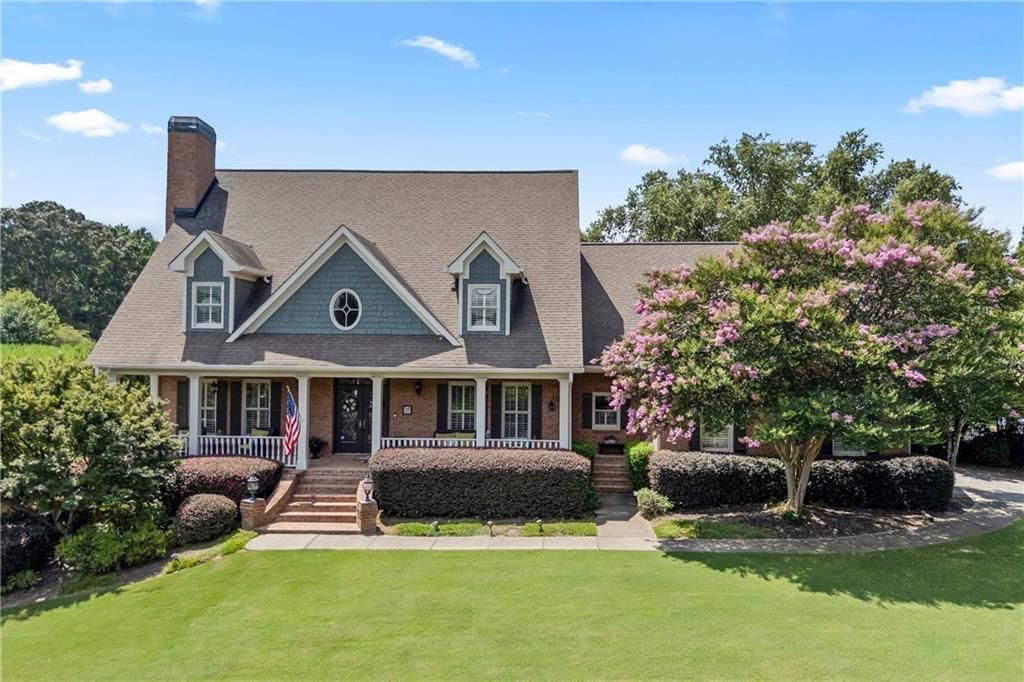
Welcome to 1452 Mountain Side Dr, a distinctive luxury home in the heart of Mulberry offering exceptional space, character, privacy, and long-term flexibility. With approximately 4,500 square feet above grade plus an additional 2,800 square feet in the unfinished terrace level, this home delivers the room, storage, and lifestyle features buyers dream of but rarely find.From the moment you arrive, the curb appeal is unforgettable with a classic brick exterior, fresh exterior paint completed in 2025, lush landscaping, mature trees, and a welcoming covered front porch. Inside, a dramatic two-story foyer, double stained-glass front doors, hardwood floors, detailed trim work, and a sweeping staircase set the tone for the quality throughout.The main level offers a thoughtful layout with a private office/library featuring built-ins and French doors, a formal dining room with fireplace, and an impressive chef's kitchen designed for gathering. The kitchen includes double ovens, double refrigerators, a five-burner gas cooktop, oversized island with prep sink and seating for six, lighted glass display cabinets, custom shelving, double-sided pantry, bay window, and a spacious breakfast area open to the great room.The great room is a true showpiece with soaring vaulted ceilings, skylights, a stone-hearth fireplace, custom built-ins, shiplap details, and a wall of windows overlooking peaceful backyard views. The main-level primary suite feels like a private retreat with its own fireplace, tray ceiling, built-ins, French doors to the covered patio, oversized bath, soaking tub, tiled shower, extensive cabinetry, and custom closet.Upstairs, the home continues to impress with four spacious secondary bedrooms, three full bathrooms, walk-in closets, a Jack-and-Jill bath, a guest suite, and a large loft/media/rec room. A nearby closet is already equipped with a second washer and dryer hookup, adding convenience and function for busy households or multi-generational living.The full unfinished terrace level offers approximately 2,800 square feet of incredible future potential and is stubbed for a bathroom. Create a theater room, gym, in-law suite, game room, workshop, wine room, or additional living space while still maintaining generous storage. The home also includes a radon mitigation system, two water heaters, with one replaced in 2025, and a new HVAC system installed in 2020.Outdoor living is just as impressive. The oversized covered rear patio features a tiled floor, three ceiling fans, and curtains for shade and privacy, creating a resort-style space for relaxing or entertaining. The landscaped yard includes an irrigation system, room to add a pool, and a peaceful backdrop overlooking 28 acres zoned residential agricultural, helping preserve the open, pastoral setting behind the home.This is more than a large home; it is a rare opportunity to own a custom, character-filled property with luxury finishes, massive storage, flexible living spaces, main-level living, future expansion potential, and a setting that feels private, polished, and truly special.
Property Features
Property Type: Residential - Single Family
Basement: Yes
Basement: Bath/Stubbed, Daylight, Exterior Entry, Full, Unfinished, Walk-Out Access
Cooling: Ceiling Fan(s), Central Air, Zoned
Fireplaces: 3
Garage: 2
Heating: Forced Air, Natural Gas
Home Style: Traditional
Lot Size: 0.61 Acres
Roof Type: Composition, Shingle
Taxes: $3,480
Year Built: 2004
Feature Descriptions
Appliances: Dishwasher, Double Oven, Gas Oven, Gas Range, Gas Water Heater, Microwave, Range Hood, Refrigerator
Bedroom Features: Master on Main
Days on Site: 5
Dining: Seats 12+, Separate Dining Room
Exterior: Brick 4 Sides
Exterior: Lighting, Private Entrance
Fireplace: Family Room, Gas Log, Glass Doors, Master Bedroom, Other Room, Raised Hearth
HOA Fee: 750/Annually
HOA Y/N: Yes
Interior: Bookcases, Crown Molding, Disappearing Attic Stairs, Double Vanity, Entrance Foyer 2 Story, High Ceilings 10 ft Main, High Ceilings 10 ft Upper, Recessed Lighting, Sound System, Tray Ceiling(s), Vaulted Ceiling(s), Walk-In Closet(s)
Kitchen: Breakfast Bar, Cabinets Stain, Eat-in Kitchen, Kitchen Island, Pantry, Stone Counters, View to Family Room, Wine Rack
Laundry: Laundry Room, Main Level, Sink
Lot: Back Yard, Front Yard, Landscaped, Level, Sprinklers In Front, Sprinklers In Rear
Lot Dimensions: x 264
Master Bath: Double Vanity, Separate Tub/Shower, Soaking Tub
Neighborhood Amenities: Curbs, Homeowners Assoc, Near Schools, Near Trails/Greenway, Sidewalks, Street Lights
Parking Notes: Driveway, Garage, Garage Door Opener, Garage Faces Si
Parking Total: 6
Road Frontage: State Road
Road Surface: Paved
Security: Carbon Monoxide Detector(s), Smoke Detector(s)
Sewer: Septic Tank
Special View Info: Neighborhood, Trees/W
Utilities: Electricity Available, Natural Gas Available, Underground Utilities, Water Available
Water: Public
Local Schools
High School: Mill Creek
Middle School: Osborne
Elementary School: Duncan Creek
School District: Duncan Creek - Mill Creek
Listed By / Shown By
Listed By
Agency Name: EXP Realty, LLC.
Agency Phone: 888-959-9461
Shown By
Agent Name: Krishna Bemis
Agent Phone: (423) 682-3285
Agency Title: Crye-Leike Real Estate Services

Source: FMLS
Estimate Your Payment
Estimated Payment
$ 2,467.41 per month $1,925.12 Principal & Interest $290.00 Property Tax $252.29 Homeowner's InsuranceChange Payment Information
Listings identified with the FMLS IDX logo come from FMLS and are held by brokerage firms other than the owner of this website and the listing brokerage is identified
in any listing details. Information is deemed reliable but is not guaranteed. If you believe any FMLS listing contains material that infringes your copyrighted
work, please click here DMCA Notice to review our DMCA policy and learn how to submit a takedown request. © 2026 First Multiple Listing Service, Inc.
Privacy Policy / DMCA Notice / ADA Accessibility


This site is hosted, designed and copyright
© 1994 - 2026 by
Delta Media Group, Inc. -- Patent Pending --
1452 Mountain Side Drive | MLS# 7800457
This single family home located at 1452 Mountain Side Drive, Dacula, GA 30019 is currently listed for sale with an asking price of $865,000. This property was built in 2004 and has 5 bedrooms and 4 full and 1 partial baths with 4476 sq. ft. Mountain Side Drive is located in the Overlook at Mulberry Park subdivision within the Duncan Creek - Mill Creek school district. Search Overlook At Mulberry Park real estate on krishnabemis.crye-leike.com today.