Krishna Bemis

BEDS5
BATHS3 full
SQUARE FEET3,372
MLS#7790833
STATUS
PROPERTY TYPEResidential - Single Family
SUBDIVISIONAshford Chase
SCHOOLDunwoody - Dunwoody
Property Description
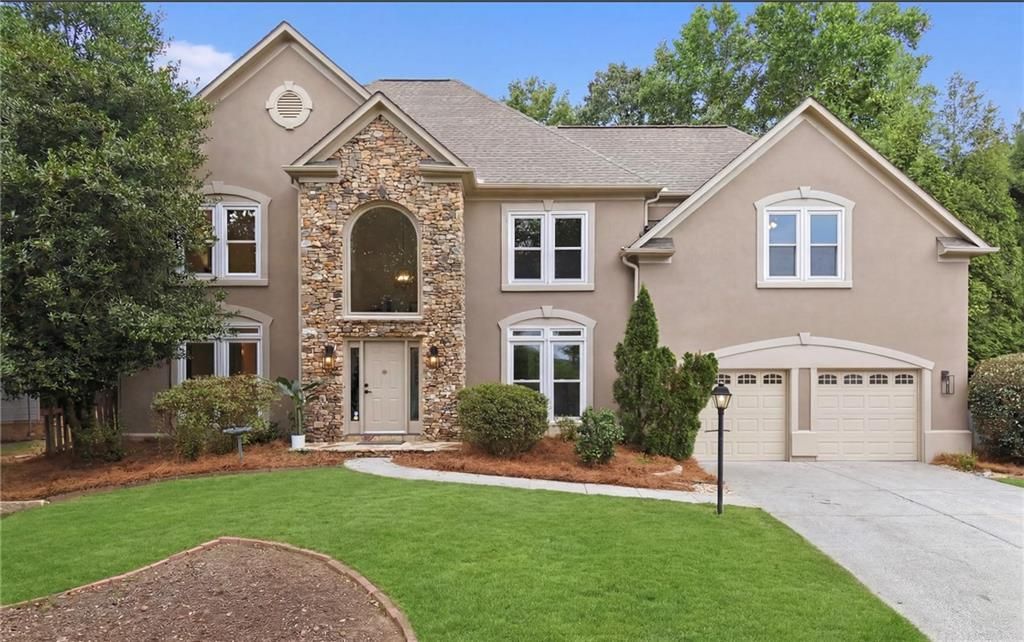
Set on a quiet cul-de-sac in Ashford Chase, this refreshed Dunwoody home pairs generous living space with a layout that works for everyday life. FRESH PAINT in a light, modern palette, NEW WINDOWS, NEW HARDWOOD FLOORS throughout the main level, and UPDATED LIGHTING in the main living spaces make it MOVE-IN READY. A welcoming foyer opens to a FLEX ROOM on the main floor that works as a home office, guest room, playroom, or study, with a FULL BATH adjacent. The dining room opens directly to the patio, so dinners move easily from inside to out. The kitchen anchors the main level with WHITE CABINETRY, GRANITE COUNTERS, a LARGE CENTER ISLAND, WALK-IN PANTRY, a BUILT-IN DESK NOOK, and a SUNNY BREAKFAST AREA. It opens directly to the home's showpiece: a VAULTED FAMILY ROOM wrapped in windows on two sides, anchored by a FIREPLACE and framed by garden views. Just beyond, the SUNROOM is a quiet spot for morning coffee or an afternoon with a book, with the patio and LEVEL BACKYARD steps away. Upstairs, the PRIMARY SUITE sits under a TRAY CEILING and includes a SITTING AREA, CUSTOM WALK-IN CLOSET, and a bath with SEPARATE VANITIES, a DEDICATED MAKEUP STATION, SOAKING TUB, and SEPARATE SHOWER. THREE ADDITIONAL BEDROOMS and an OVERSIZED LAUNDRY ROOM complete the level. The LEVEL, FENCED BACKYARD is wrapped in mature trees, with room to entertain, garden, or simply have space to yourself. Ashford Chase offers a NEIGHBORHOOD POOL, TENNIS COURTS, PLAYGROUND, and year-round community events, all minutes from shopping, dining, parks, and major commuter routes.
Property Features
Property Type: Residential - Single Family
Cooling: Ceiling Fan(s), Central Air
Fireplaces: 1
Garage: 2 car attached
Heating: Forced Air, Natural Gas, Zoned
Home Style: European
Lot Size: 0.31 Acres
Roof Type: Composition
Taxes: $8,699
Year Built: 1994
Feature Descriptions
Appliances: Dishwasher, Disposal, Dryer, Washer
Association Fee Includes: Maintenance Grounds, Maintenance Structure, Swim, Tennis
Bedroom Features: Oversized Master
Days on Site: 17
Dining: Seats 12+, Separate Dining Room
Exterior: Cement Siding, Stone, Stucco
Exterior: Private Yard, Storage
Fireplace: Family Room
HOA Fee: 750/Annually
HOA Y/N: Yes
Interior: Cathedral Ceiling(s), Disappearing Attic Stairs, Double Vanity, Entrance Foyer, Tray Ceiling(s), Walk-In Closet(s)
Kitchen: Breakfast Bar, Cabinets White, Kitchen Island, Pantry, Stone Counters, View to Family Room
Laundry: Laundry Room, Upper Level
Lot: Back Yard, Cul-De-Sac
Lot Dimensions: x
Master Bath: Separate His/Hers, Separate Tub/Shower
Neighborhood Amenities: Homeowners Assoc, Near Public Transport, Near Schools, Near Shopping, Near Trails/Greenway, Playground, Pool, Tennis Court(s)
Parking Notes: Attached, Garage, Garage Faces Front, Kitchen Level
Road Frontage: Private Road
Road Surface: Paved
Security: Carbon Monoxide Detector(s)
Sewer: Public Sewer
Special View Info: Neighborhood
Utilities: Cable Available, Electricity Available, Natural Gas Available, Phone Available, Sewer Available
Water: Public
Local Schools
High School: Dunwoody
Middle School: Peachtree
Elementary School: Dunwoody
School District: Dunwoody - Dunwoody
Listed By / Shown By
Listed By
Agency Name: Berkshire Hathaway HomeServices Georgia Properties
Agency Phone: 770-393-3200
Shown By
Agent Name: Krishna Bemis
Agent Phone: (423) 682-3285
Agency Title: Crye-Leike Real Estate Services

Source: FMLS
Estimate Your Payment
Estimated Payment
$ 2,990.43 per month $2,003.01 Principal & Interest $724.92 Property Tax $262.50 Homeowner's InsuranceChange Payment Information
Listings identified with the FMLS IDX logo come from FMLS and are held by brokerage firms other than the owner of this website and the listing brokerage is identified
in any listing details. Information is deemed reliable but is not guaranteed. If you believe any FMLS listing contains material that infringes your copyrighted
work, please click here DMCA Notice to review our DMCA policy and learn how to submit a takedown request. © 2026 First Multiple Listing Service, Inc.
Privacy Policy / DMCA Notice / ADA Accessibility


This site is hosted, designed and copyright
© 1994 - 2026 by
Delta Media Group, Inc. -- Patent Pending --
1470 Devonash Lane | MLS# 7790833
This single family home located at 1470 Devonash Lane, Dunwoody, GA 30338 is currently listed for sale with an asking price of $900,000. This property was built in 1994 and has 5 bedrooms and 3 full baths with 3372 sq. ft. Devonash Lane is located in the Ashford Chase subdivision within the Dunwoody - Dunwoody school district. Search Ashford Chase real estate on krishnabemis.crye-leike.com today.