Krishna Bemis

BEDS6
BATHS6 full 2 partial
SQUARE FEET7,200
MLS#7802986
STATUS
PROPERTY TYPEResidential - Single Family
SCHOOLMorris Brandon - North Atlanta
Property Description
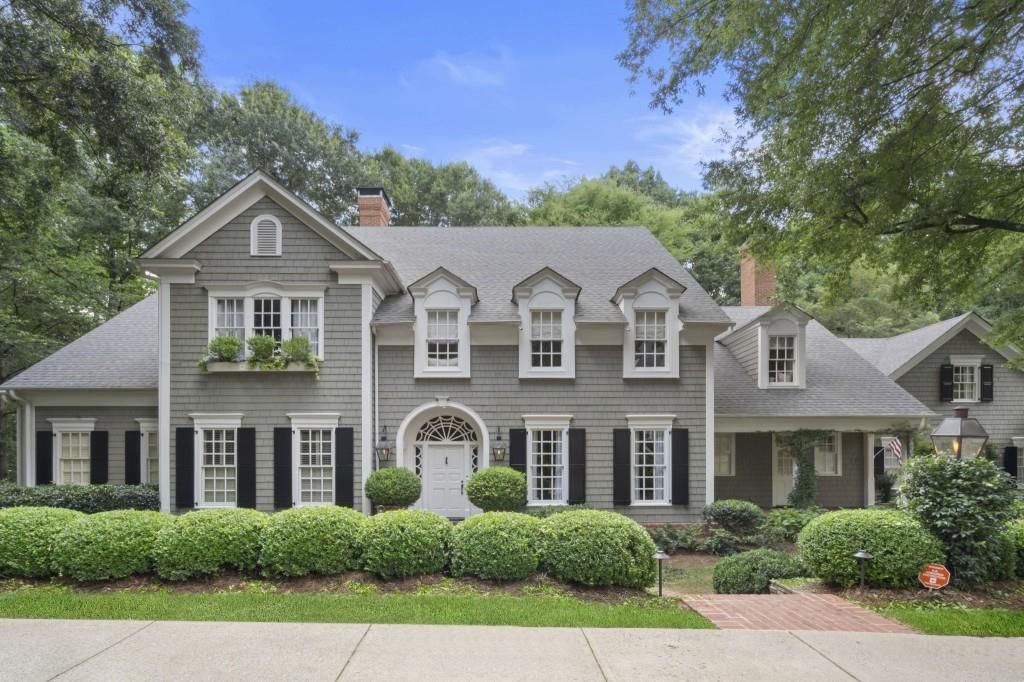
This curated and timeless home is perfection! The home has been featured on the covers of Gracious Homes and House Beautiful Magazine and is now on the market for the first time. From the moment you walk through the front door the wide plank wood floors and curved stairwell announce the high level of craftsmanship that creates a tone of elegance and sophistication with a mix of comfort through out the home. Your eye will be drawn immediately to the living room doors with antique shutters that welcome you into the room and home. Wood beamed ceiling, fireplace and limestone mantle all bring together the perfect elements for a place to gather and linger. The living room opens to an outdoor terrace for dining and connects with a covered screended porch for relaxing with a good book all blending inside spaces with the outdoors in harmony. The dining room with arched doorway is graciously sized for both intimate and large gatherings. Across from the dining room two handsome curved wood doors announce the study with built-in bookcases. Down the hall on the main floor is a true primary suite. The vaulted wood paneles ceiling, stone fireplace, and custom bookshelfs create a room that is a daily sanctuary to relax and unwind. The primary bathroom is appointed with a large soaking tub inviting you to spend hours overlooking the lawn and beautiful fountain. Double vanities, separate steam shower and his and her closets provide lots of room for daily dressing. The heart of the home is the kitchen and family room with wood burning fireplace and access to the screened porch. The room is anchored by the built-in antique wood high boy table made for family meals with enough room for 10. The table doubles as the ideal spot to gather with family and entertain friends. The back stairwell of the family room takes you upstairs to the five additional secondary bedrooms including the guest suite with sitting area and ensuite bathroom. Downstairs is the daylight terrace with shiplap walls, concrete floors and high ceilings. This is an extra large and comfortable open space with a cool vibe for entertaining and doubles as the media room with dining, bar and wine fridge. A large office with a bathroom, could also be used as a seventh bedroom, and a gym are also located on the terrace level. From the terrace level you have easy access to a large flat yard. Additional features are two car garage, full size sport court, whole house generator. Recent upgrades include two new HVAC units, new water heaters, and a new washer&dryer. Ideally located in the Morris Brandon school district.
Property Features
Property Type: Residential - Single Family
Basement: Yes
Basement: Finished, Finished Bath, Full
Cooling: Central Air, Electric
Garage: 2
Heating: Central, Electric, Hot Water, Zoned
Home Style: European, Traditional
Lot Size: 0.70 Acres
Roof Type: Composition, Shingle
Taxes: $19,256
Year Built: 1993
Feature Descriptions
Appliances: Dishwasher, Gas Oven, Gas Range, Gas Water Heater, Microwave, Range Hood, Refrigerator
Bedroom Features: In-Law Floorplan, Master on Main, Oversized Master
Days on Site: 6
Dining: Seats 12+, Separate Dining Room
Exterior: Shingle Siding, Wood Siding
Exterior: Garden, Private Entrance, Private Yard
Fireplace: Family Room, Living Room, Master Bedroom
Interior: Beamed Ceilings, Bookcases, Central Vacuum, Double Vanity, High Ceilings 9 ft Main, His and Hers Closets
Kitchen: Breakfast Room, Cabinets Stain, Eat-in Kitchen, Keeping Room, Pantry
Laundry: Laundry Room, Main Level
Lot: Back Yard, Corner Lot, Front Yard
Lot Dimensions: X
Master Bath: Double Vanity, Separate Tub/Shower, Soaking Tub
Neighborhood Amenities: Near Public Transport, Near Schools, Near Shopping, Sidewalks, Street Lights
Parking Notes: Garage
Parking Total: 0
Road Frontage: City Street
Road Surface: Asphalt
Security: Fire Alarm
Sewer: Public Sewer
Utilities: Cable Available, Electricity Available, Natural Gas Available, Water Available
Water: Public
Local Schools
High School: North Atlanta
Middle School: Willis A. Sutton
Elementary School: Morris Brandon
School District: Morris Brandon - North Atlanta
Listed By / Shown By
Listed By
Agency Name: Ansley Real Estate | Christie's International Real Estate
Agency Phone: 404-480-4663
Shown By
Agent Name: Krishna Bemis
Agent Phone: (423) 682-3285
Agency Title: Crye-Leike Real Estate Services

Source: FMLS
Estimate Your Payment
Estimated Payment
$ 9,156.37 per month $6,676.70 Principal & Interest $1,604.67 Property Tax $875.00 Homeowner's InsuranceChange Payment Information
Listings identified with the FMLS IDX logo come from FMLS and are held by brokerage firms other than the owner of this website and the listing brokerage is identified
in any listing details. Information is deemed reliable but is not guaranteed. If you believe any FMLS listing contains material that infringes your copyrighted
work, please click here DMCA Notice to review our DMCA policy and learn how to submit a takedown request. © 2026 First Multiple Listing Service, Inc.
Privacy Policy / DMCA Notice / ADA Accessibility


This site is hosted, designed and copyright
© 1994 - 2026 by
Delta Media Group, Inc. -- Patent Pending --
15 Chatsworth Place | MLS# 7802986
This single family home located at 15 Chatsworth Place, Atlanta, GA 30327 is currently listed for sale with an asking price of $3,000,000. This property was built in 1993 and has 6 bedrooms and 6 full and 2 partial baths with 7200 sq. ft. Chatsworth Place is located within the Morris Brandon - North Atlanta school district. Search Atlanta real estate on krishnabemis.crye-leike.com today.