Krishna Bemis

BEDS4
BATHS2 full 1 partial
SQUARE FEET2,496
MLS#7806160
STATUS
PROPERTY TYPEResidential - Single Family
SUBDIVISIONDogwood Plantation
SCHOOLBrookwood - Brookwood
Property Description
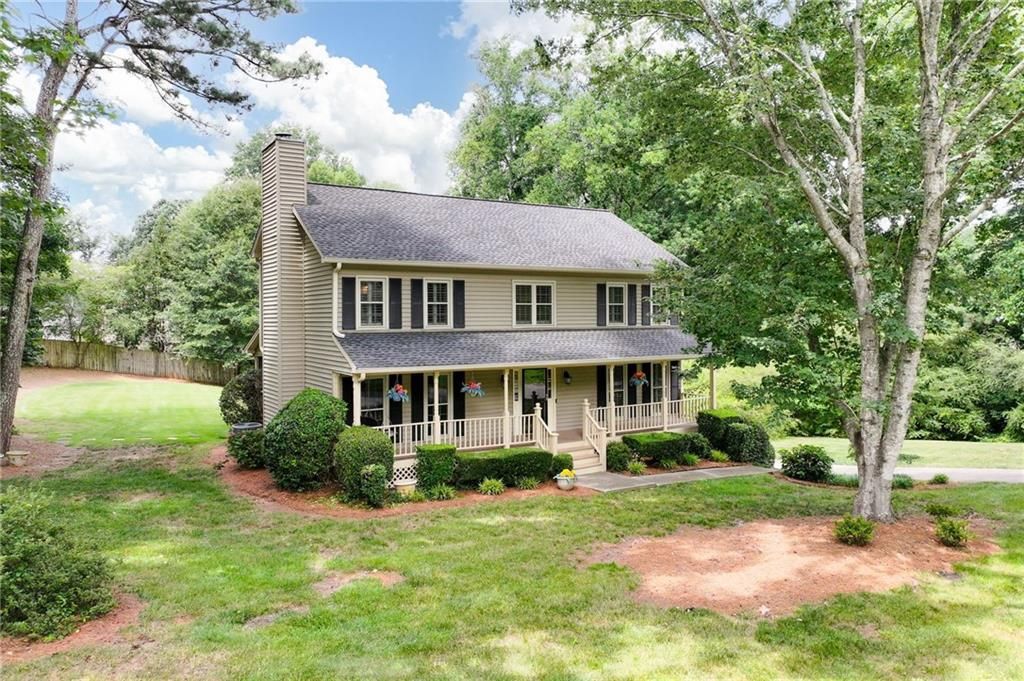
Welcome home to this beautifully maintained 4-bedroom, 2.5-bath traditional home, built by renowned builder John Wieland, nestled in one ofSnellville's most desirable swim/tennis communities. Thoughtfully updated over the years, this move-in-ready home offers the perfect blend of qualitycraftsmanship, modern improvements, timeless charm, and room to grow. The heart of the home is the beautifully renovated kitchen, featuring updatedcabinetry with self-closing doors, updated countertops and hardware, a 5-burner gas cooktop, and two pantries - including one built in the right of thefridge - plus a pull-out utensil drawer to the left of the stove for smart, everyday functionality. It's a bright, well-organized space made for both daily livingand entertaining. Luxury vinyl plank flooring adds warmth and durability to the family room, while fresh interior paint gives the home a clean, inviting feelthroughout. The powder room has also been tastefully updated with a new vanity and a low-flow toilet. The spacious owner's suite offers a true retreat,with a remodeled bathroom featuring new flooring, upgraded hardware, and fresh lighting. The updated shower - finished in tile and stone - brings a spalike feel right into your everyday routine. Major system updates provide peace of mind for years to come, including a new roof (2022), HVAC system withfurnace (2015) and air conditioner (2023), energy-efficient double-pane windows (2015), updated garage doors (2017), and plantation shutters that addelegance throughout the home. Most recently, the front porch and rear deck were professionally repaired and freshly painted in 2025, making outdoorliving even more enjoyable. Outdoor living is where this home really shines. The covered front porch features a porch swing - perfect for coolerevenings. Out back, you'll find a large deck plus a screened porch, ideal for entertaining or relaxing rain or shine. The backyard itself is wonderfullyprivate, with a peaceful spot for a hammock and a bench where you can sit back and take in the natural beauty of the space. The long driveway andside-entry garage provide exceptional curb appeal and ample parking for family and guests. Need more space? The unfinished partial basement iscurrently set up as a workshop but offers incredible potential to finish into additional living space - a recreation room, home office, gym, media room, orguest suite - adding valuable square footage and equity. The community offers outstanding amenities, including swim and tennis/pickle ball facilities,clubhouse and a neighborhood fresh water lake with three docks perfect for fishing and enjoying the outdoors. An added bonus for both homeownersand investors: there are no rental restrictions, providing flexibility whether you're looking for your forever home or an income-producing property.Conveniently located near shopping, dining, parks, schools, and major commuter routes, this John Wieland-built home truly checks all the boxes. Withextensive updates already completed and room to customize even further, this is a rare opportunity you won't want to miss!
Property Features
Property Type: Residential - Single Family
Basement: Driveway Access, Exterior Entry, Interior Entry, Partial, Unfinished
Basement: Yes
Cooling: Ceiling Fan(s), Central Air, Electric, Other
Fireplaces: 1
Garage: 2 car attached
Heating: Central, Natural Gas, Other
Home Style: Traditional, Other
Lot Size: 0.70 Acres
Roof Type: Composition
Taxes: $1,225
Year Built: 1987
Feature Descriptions
Appliances: Dishwasher, Dryer, Gas Cooktop, Gas Oven, Gas Water Heater, Microwave, Refrigerator, Self Cleaning Oven, Washer, Other
Association Fee Includes: Swim, Tennis
Bedroom Features: Roommate Floor Plan, Split Bedroom Plan, Other
Days on Site: 1
Dining: Separate Dining Room
Exterior: Private Entrance, Private Yard, Other
Exterior: Frame, Vinyl Siding
Fireplace: Factory Built, Family Room, Gas Log, Gas Starter
HOA Fee: 780/Annually
HOA Y/N: Yes
Interior: Crown Molding, Disappearing Attic Stairs, Entrance Foyer, High Ceilings 9 ft Lower, High Ceilings 9 ft Main, High Ceilings 9 ft Upper, High Speed Internet, Low Flow Plumbing Fixtures, Permanent Attic Stairs, Recessed Lighting, Other
Kitchen: Breakfast Bar, Cabinets White, Kitchen Island, Pantry, Stone Counters, View to Family Room, Other
Laundry: Laundry Closet, Upper Level, Other
Lot: Back Yard, Front Yard, Landscaped, Private, Other
Lot Dimensions: x
Master Bath: Double Vanity, Separate Tub/Shower, Soaking Tub, Other
Neighborhood Amenities: Fishing, Homeowners Assoc, Near Schools, Near Shopping, Playground, Pool, Street Lights, Tennis Court(s), Other
Parking Notes: Attached, Drive Under Main Level, Garage, Garage Door
Road Frontage: City Street
Road Surface: Asphalt
Security: yes
Security: Security System Owned, Smoke Detector(s)
Sewer: Septic Tank
Special View Info: Neighborhood, Other
Utilities: Cable Available, Electricity Available, Natural Gas Available, Phone Available, Underground Utilities, Water Available, Other
Water: Public
Local Schools
High School: Brookwood
Middle School: Crews
Elementary School: Brookwood - Gwinnett
School District: Brookwood - Brookwood
Listed By / Shown By
Listed By
Agency Name: Atlanta Communities
Agency Phone: 770-240-2005
Shown By
Agent Name: Krishna Bemis
Agent Phone: (423) 682-3285
Agency Title: Crye-Leike Real Estate Services

Source: FMLS
Estimate Your Payment
Estimated Payment
$ 1,146.74 per month $923.61 Principal & Interest $102.08 Property Tax $121.04 Homeowner's InsuranceChange Payment Information
Listings identified with the FMLS IDX logo come from FMLS and are held by brokerage firms other than the owner of this website and the listing brokerage is identified
in any listing details. Information is deemed reliable but is not guaranteed. If you believe any FMLS listing contains material that infringes your copyrighted
work, please click here DMCA Notice to review our DMCA policy and learn how to submit a takedown request. © 2026 First Multiple Listing Service, Inc.
Privacy Policy / DMCA Notice / ADA Accessibility


This site is hosted, designed and copyright
© 1994 - 2026 by
Delta Media Group, Inc. -- Patent Pending --
1605 Grandview Trace | MLS# 7806160
This single family home located at 1605 Grandview Trace , Snellville, GA 30078 is currently listed for sale with an asking price of $415,000. This property was built in 1987 and has 4 bedrooms and 2 full and 1 partial baths with 2496 sq. ft. Grandview Trace is located in the Dogwood Plantation subdivision within the Brookwood - Brookwood school district. Search Dogwood Plantation real estate on krishnabemis.crye-leike.com today.