Krishna Bemis

BEDS5
BATHS5 full 2 partial
SQUARE FEET5,780
MLS#7715675
STATUS
PROPERTY TYPEResidential - Single Family
SUBDIVISIONHeatherton
SCHOOLSummit Hill - Milton
Property Description
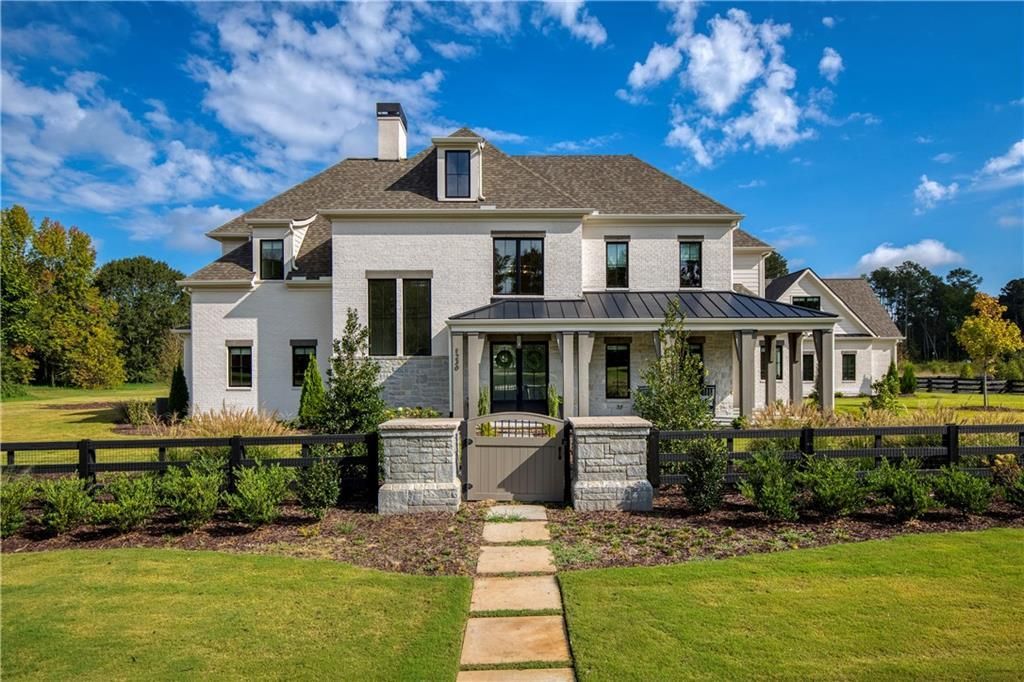
Introducing 180 Heatherton Lane, an exceptional luxury residence nestled within Heatherton, Milton's intimate, gated enclave of just 21 thoughtfully designed homes built by renowned Atlanta luxury homebuilder Tom Sharp of Northpoint Properties. Set on a 1.01-acre homesite, this five-bedroom, five full and two half-bath estate offers 5,428 square feet of meticulously crafted living space where timeless architecture meets modern sophistication. A grand two-story foyer bathed in natural light sets the tone for refined living, leading into expansive living and entertaining spaces defined by hardwood floors, soaring ceilings, and designer finishes throughout. The chef's kitchen is a true showpiece, featuring Sub-Zero and Thermador appliances, a striking waterfall quartz island, and a highly coveted scullery complete with additional refrigeration, dishwasher, and reverse-osmosis water filtration, ideal for both everyday living and elevated entertaining. The main-level primary suite serves as a serene retreat with a stunning tongue-and-groove ceiling, dual custom California Closet systems, secondary laundry, and a spa-inspired bath adorned with white oak vanities, quartz countertops, and elegant fixtures. Upstairs, ensuite secondary bedrooms offer generous walk-in closets, while an expansive rec room with fireplace and wet bar creates the perfect gathering space. A private guest suite above the garage adds flexibility and comfort for visitors or a separate workspace. Designed for seamless indoor-outdoor living, large slider doors open to a professionally landscaped, fenced backyard with room for a future pool and a covered patio with a phantom retractable screen, perfect for year-round enjoyment. The home is further enhanced by extensive smart-home and mechanical upgrades, including a wholehome security system, automated window treatments, advanced air and water filtration systems, EV charging capability, and tankless water heating. Ideally located just 1.9 miles from Crabapple and 3 miles from Downtown Alpharetta, Heatherton offers the tranquility of Milton's scenic landscapes with easy access to premier dining, shopping, and entertainment. Zoned for Summit Hill Elementary, Northwestern Middle School, and Milton High School, this home delivers an unparalleled blend of luxury, location, and lifestyle. This is a rare opportunity to own a legacy-quality home in one of Milton's most desirable new communities.
Property Features
Property Type: Residential - Single Family
Cooling: Ceiling Fan(s), Central Air, Zoned
Fireplaces: 2
Garage: 3 car attached
Heating: Central, Natural Gas, Zoned
Home Style: Contemporary
Lot Size: 1.01 Acres
Roof Type: Composition, Metal
Taxes: $27,585
Year Built: 2024
Feature Descriptions
Appliances: Dishwasher, Disposal, Double Oven, Dryer, ENERGY STAR Qualified Appliances, Gas Cooktop, Gas Water Heater, Microwave, Range Hood, Refrigerator, Tankless Water Heater, Washer
Association Fee Includes: Maintenance Grounds, Trash
Bedroom Features: Master on Main, Oversized Master
Days on Site: 146
Dining: Open Concept, Seats 12+
Exterior: Brick 4 Sides, HardiPlank Type, Stone
Exterior: Private Entrance, Private Yard, Rain Gutters
Fireplace: Family Room, Gas Log, Gas Starter, Other Room, Ventless
HOA Fee2: 2100/Annually
Interior: Beamed Ceilings, Bookcases, Crown Molding, Entrance Foyer 2 Story, High Ceilings 10 ft Main, High Ceilings 10 ft Upper, High Speed Internet, Permanent Attic Stairs, Smart Home, Sound System, Tray Ceiling(s), Wet Bar
Kitchen: Cabinets White, Eat-in Kitchen, Kitchen Island, Pantry, Second Kitchen, Stone Counters, View to Family Room
Laundry: Laundry Room, Main Level
Lot: Back Yard, Front Yard, Landscaped, Level, Sprinklers In Front, Sprinklers In Rear
Lot Dimensions: x
Master Bath: Double Shower, Separate His/Hers, Separate Tub/Shower, Soaking Tub
Neighborhood Amenities: Gated, Homeowners Assoc, Near Schools, Near Shopping, Near Trails/Greenway, Street Lights
Parking Notes: Attached, Garage, Garage Faces Rear
Road Frontage: City Street
Road Surface: Asphalt
Security: Carbon Monoxide Detector(s), Closed Circuit Camera(s), Security Lights, Security Service, Security System Owned, Smoke Detector(s)
Security: yes
Sewer: Public Sewer
Special View Info: Neighborhood, Trees/W
Utilities: Cable Available, Electricity Available, Natural Gas Available, Phone Available, Sewer Available, Underground Utilities, Water Available
Water: Private
Local Schools
High School: Milton - Fulton
Middle School: Northwestern
Elementary School: Summit Hill
School District: Summit Hill - Milton
Listed By / Shown By
Listed By
Agency Name: Ansley Real Estate
Agency Phone: 770-284-9900
Shown By
Agent Name: Krishna Bemis
Agent Phone: (423) 682-3285
Agency Title: Crye-Leike Real Estate Services

Source: FMLS
Estimate Your Payment
Estimated Payment
$ 9,221.14 per month $6,120.31 Principal & Interest $2,298.75 Property Tax $802.08 Homeowner's InsuranceChange Payment Information
Listings identified with the FMLS IDX logo come from FMLS and are held by brokerage firms other than the owner of this website and the listing brokerage is identified
in any listing details. Information is deemed reliable but is not guaranteed. If you believe any FMLS listing contains material that infringes your copyrighted
work, please click here DMCA Notice to review our DMCA policy and learn how to submit a takedown request. © 2026 First Multiple Listing Service, Inc.
Privacy Policy / DMCA Notice / ADA Accessibility


This site is hosted, designed and copyright
© 1994 - 2026 by
Delta Media Group, Inc. -- Patent Pending --
180 Heatherton Lane | MLS# 7715675
This single family home located at 180 Heatherton Lane, Milton, GA 30009 is currently listed for sale with an asking price of $2,750,000. This property was built in 2024 and has 5 bedrooms and 5 full and 2 partial baths with 5780 sq. ft. Heatherton Lane is located in the Heatherton subdivision within the Summit Hill - Milton school district. Search Heatherton real estate on krishnabemis.crye-leike.com today.