Krishna Bemis

BEDS7
BATHS5 full
SQUARE FEET5,010
MLS#7773291
STATUS
PROPERTY TYPEResidential - Single Family
SUBDIVISIONStonewater Creek
SCHOOLDuncan Creek - Mill Creek
Property Description
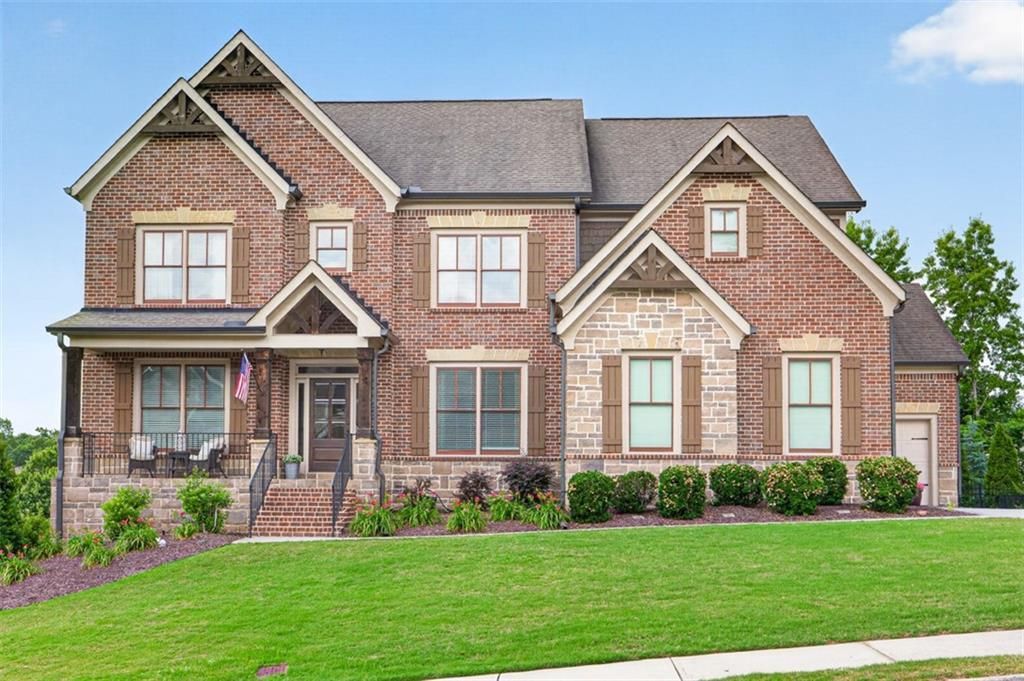
Reduced $25K! Welcome to upscale living at its finest in the highly coveted and gated community of Stonewater Creek. With 7 spacious bedrooms and 5 full bathrooms, the home opens with a separate dining room and a large dedicated home office before flowing into an open concept great room and kitchen. The heart of the home seamlessly connects the striking great room, which features an elegant coffered ceiling and a cozy gas log fireplace, to a beautiful kitchen complete with granite countertops, a large kitchen island, stainless steel appliances, and a walk-in pantry. A coveted main-level in-law suite offers maximum convenience adjacent to a full bathroom. Upstairs, you will discover a massive master retreat with an expansive walk-in closet, as well as three large secondary bedrooms featuring dramatic vaulted ceilings. You will also find a versatile teen loft or 4th bedroom upstairs that is blanketed by beautiful custom bookshelves that line the hallway giving the feel of a cozy upstairs retreat for your entire family. The possibilities expand even further in the fully finished terrace level, designed to function in part as a separate apartment. The kitchen area includes granite countertops, a sink, stove, dishwasher, and room for a fridge. Included is venting to easily add a washer/dryer hookup making it a perfect living space for aging parents or your college student. This spectacular lower level also features a bedroom, a full bathroom, an impressive media/theater room, a dedicated workout space which could also be turned into an unheard of 8th bedroom, and plenty of unfinished storage space. Rounded out with premium upgrades like a full sprinkler system, a 240V electric level 2 vehicle charging station, heavy duty overhead storage racks in the 3-car garage, and a separate parking pad added next to the driveway, this pristine executive home truly has it all. Nestled on a large corner lot with a fenced-in private backyard that holds the potential to add the pool of your dreams, this exceptional 7 BR 5 BA property represents the absolute best value in the neighborhood. Convenient to I-85, the Mall of Georgia, Mill Creek High School, and Hebron Christian Academy. Schedule your appointment today to really see all that this home has to offer.
Property Features
Property Type: Residential - Single Family
Basement: Yes
Basement: Daylight, Exterior Entry, Finished, Finished Bath, Full, Interior Entry
Cooling: Ceiling Fan(s), Central Air, Electric
Fireplaces: 1
Garage: 3 car attached
Heating: Electric, Forced Air, Natural Gas
Home Style: Craftsman, Traditional
Lot Size: 0.39 Acres
Roof Type: Composition
Taxes: $10,527
Year Built: 2013
Feature Descriptions
Appliances: Dishwasher, Disposal, Double Oven, Electric Water Heater, Gas Cooktop, Microwave, Range Hood, Self Cleaning Oven
Bedroom Features: In-Law Floorplan, Oversized Master
Days on Site: 59
Dining: Seats 12+, Separate Dining Room
Exterior: Brick, Cement Siding, Stone
Exterior: Private Yard, Rain Gutters
Fireplace: Factory Built, Gas Log, Great Room
HOA Fee: 1200/Semi-Annually
HOA Y/N: Yes
Interior: Bookcases, Coffered Ceiling(s), Disappearing Attic Stairs, Double Vanity, Entrance Foyer, High Ceilings 10 ft Lower, Recessed Lighting, Tray Ceiling(s), Vaulted Ceiling(s), Walk-In Closet(s)
Kitchen: Breakfast Bar, Cabinets Other, Eat-in Kitchen, Kitchen Island, Pantry Walk-In, Solid Surface Counters, View to Family Room
Laundry: Electric Dryer Hookup, In Hall, Laundry Room, Upper Level
Lot: Back Yard, Corner Lot, Front Yard, Landscaped
Lot Dimensions: 109x148x109x131
Master Bath: Double Vanity, Soaking Tub
Neighborhood Amenities: Clubhouse, Gated, Homeowners Assoc, Pickleball, Playground, Pool, Sidewalks, Street Lights, Swim Team, Tennis Court(s)
Parking Notes: Attached, Garage, Garage Door Opener, Garage Faces Fr
Parking Total: 1
Road Frontage: City Street
Road Surface: Asphalt
Security: yes
Security: Carbon Monoxide Detector(s), Security Gate, Security System Owned, Smoke Detector(s)
Sewer: Public Sewer
Special View Info: Neighborhood, Trees/W
Utilities: Cable Available, Electricity Available, Natural Gas Available, Phone Available, Sewer Available, Underground Utilities, Water Available
Water: Public
Local Schools
High School: Mill Creek
Middle School: Osborne
Elementary School: Duncan Creek
School District: Duncan Creek - Mill Creek
Listed By / Shown By
Listed By
Agency Name: The Homestore, LLC.
Agency Phone: 770-554-1139
Shown By
Agent Name: Krishna Bemis
Agent Phone: (423) 682-3285
Agency Title: Crye-Leike Real Estate Services

Source: FMLS
Estimate Your Payment
Estimated Payment
$ 3,054.40 per month $1,924.89 Principal & Interest $877.25 Property Tax $252.26 Homeowner's InsuranceChange Payment Information
Listings identified with the FMLS IDX logo come from FMLS and are held by brokerage firms other than the owner of this website and the listing brokerage is identified
in any listing details. Information is deemed reliable but is not guaranteed. If you believe any FMLS listing contains material that infringes your copyrighted
work, please click here DMCA Notice to review our DMCA policy and learn how to submit a takedown request. © 2026 First Multiple Listing Service, Inc.
Privacy Policy / DMCA Notice / ADA Accessibility


This site is hosted, designed and copyright
© 1994 - 2026 by
Delta Media Group, Inc. -- Patent Pending --
1906 Skybrooke Lane | MLS# 7773291
This single family home located at 1906 Skybrooke Lane, Hoschton, GA 30548 is currently listed for sale with an asking price of $864,900. This property was built in 2013 and has 7 bedrooms and 5 full baths with 5010 sq. ft. Skybrooke Lane is located in the Stonewater Creek subdivision within the Duncan Creek - Mill Creek school district. Search Stonewater Creek real estate on krishnabemis.crye-leike.com today.