Krishna Bemis

BEDS4
BATHS4 full 1 partial
SQUARE FEET4,278
MLS#7741612
STATUS
PROPERTY TYPEResidential - Single Family
SUBDIVISIONSouth on Main
SCHOOLWoodstock - Woodstock
Property Description
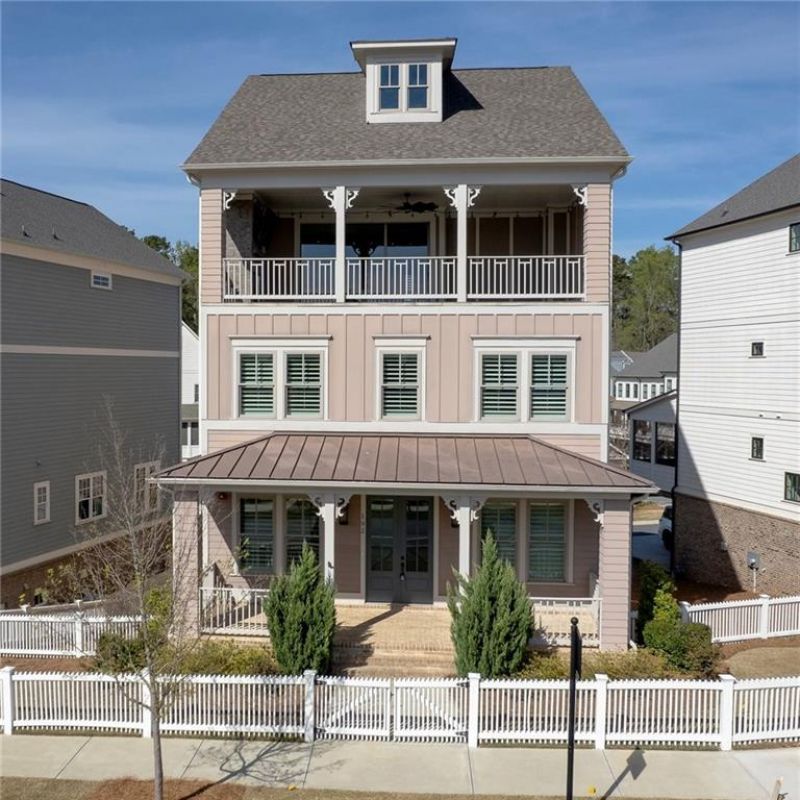
Located in the highly desirable South on Main community, this exceptional four-level residence showcases a sought-after floorplan paired with upscale finishes and thoughtful design throughout. A charming front porch welcomes you into an elegant entry foyer, flanked by a private office with glass doors and a separate dining room?perfect for hosting gatherings. The heart of the home features an open-concept living space designed for both everyday living and entertaining. The well-appointed kitchen boasts abundant cabinetry, stunning stone countertops, a large center island with seating, and a spacious dining area with additional built-in cabinetry. The inviting family room is anchored by a fireplace with custom built-ins and offers seamless access to the rear screened porch. A convenient guest powder room completes the main level. The upper level hosts a luxurious primary suite with a spa-inspired bath featuring a double vanity, soaking tub, and glass-enclosed shower, along with a spacious walk-in closet outfitted with a custom organization system. Two additional generously sized bedrooms share a Jack-and-Jill bath, and a well-equipped laundry room with cabinetry and sink adds everyday convenience. The sky terrace level is an entertainer's dream, offering a spacious media and gathering area that opens to a large covered terrace complete with a fireplace and TV, all overlooking serene greenspace?an ideal setting for enjoying sunset views. This level also includes a bedroom, full bath, and additional storage. The finished terrace level provides incredible flexibility, perfect for a secondary living area, home gym/spa, or private office, and is complemented by a full bathroom. A rear-entry three-car garage leads into a functional mudroom with drop zone. Additional highlights include a private elevator servicing all four levels, offering both convenience and accessibility. Residents of South on Main enjoy resort-style amenities, including over 20 acres of greenspace and parks, a community garden, fire pit, pool with splash pad and cabana, a 6,000-square-foot clubhouse with fitness center, two dog parks, a playground, open-air pavilion, The SHED event space, and direct access to Noonday Creek Trail and the Greenprints Trail System. Ideally located just minutes from I-575, providing easy access to Atlanta. Experience elevated living in one of Woodstock's most sought-after communities.
Property Features
Property Type: Residential - Single Family
Basement: Yes
Basement: Exterior Entry, Finished, Finished Bath, Interior Entry
Cooling: Ceiling Fan(s), Central Air, Zoned
Fireplaces: 2
Garage: 3 car attached
Heating: Central, Forced Air, Natural Gas, Zoned
Home Style: Traditional
Lot Size: 0.08 Acres
Roof Type: Composition, Shingle
Taxes: $13,469
Year Built: 2021
Feature Descriptions
Accessibility: Accessible Elevator Installed
Appliances: Dishwasher, Disposal, Electric Oven, Gas Cooktop, Gas Water Heater, Microwave, Range Hood, Refrigerator
Association Fee Includes: Maintenance Grounds, Swim
Bedroom Features: Oversized Master
Days on Site: 64
Dining: Separate Dining Room
Exterior: Cement Siding
Exterior: Balcony, Lighting, Private Entrance, Rain Gutters
Fireplace: Family Room, Outside
HOA Fee: 220/Monthly
HOA Y/N: Yes
Interior: Beamed Ceilings, Coffered Ceiling(s), Crown Molding, Disappearing Attic Stairs, Double Vanity, Elevator, Entrance Foyer, High Speed Internet, Walk-In Closet(s), Wet Bar
Kitchen: Breakfast Bar, Breakfast Room, Cabinets Other, Cabinets White, Kitchen Island, Pantry, Stone Counters, View to Family Room
Laundry: Laundry Room, Sink, Upper Level
Lot: Front Yard, Landscaped
Lot Dimensions: x
Master Bath: Double Vanity, Separate Tub/Shower, Soaking Tub
Neighborhood Amenities: Clubhouse, Dog Park, Fitness Center, Homeowners Assoc, Meeting Room, Near Trails/Greenway, Park, Playground, Pool, Sidewalks, Street Lights
Parking Notes: Attached, Drive Under Main Level, Driveway, Garage, Ga
Road Frontage: City Street
Road Surface: Asphalt, Paved
Security: Fire Sprinkler System, Smoke Detector(s)
Sewer: Public Sewer
Special View Info: Neighborhood, Park/Gr
Utilities: Cable Available, Electricity Available, Natural Gas Available, Phone Available, Sewer Available, Underground Utilities, Water Available
Water: Public
Local Schools
High School: Woodstock
Middle School: Woodstock
Elementary School: Woodstock
School District: Woodstock - Woodstock
Listed By / Shown By
Listed By
Agency Name: Keller Williams Realty Partners
Agency Phone: 678-494-0644
Shown By
Agent Name: Krishna Bemis
Agent Phone: (423) 682-3285
Agency Title: Crye-Leike Real Estate Services

Source: FMLS
Estimate Your Payment
Estimated Payment
$ 4,140.58 per month $2,668.45 Principal & Interest $1,122.42 Property Tax $349.71 Homeowner's InsuranceChange Payment Information
Listings identified with the FMLS IDX logo come from FMLS and are held by brokerage firms other than the owner of this website and the listing brokerage is identified
in any listing details. Information is deemed reliable but is not guaranteed. If you believe any FMLS listing contains material that infringes your copyrighted
work, please click here DMCA Notice to review our DMCA policy and learn how to submit a takedown request. © 2026 First Multiple Listing Service, Inc.
Privacy Policy / DMCA Notice / ADA Accessibility


This site is hosted, designed and copyright
© 1994 - 2026 by
Delta Media Group, Inc. -- Patent Pending --
192 Brighton Boulevard | MLS# 7741612
This single family home located at 192 Brighton Boulevard, Woodstock, GA 30188 is currently listed for sale with an asking price of $1,199,000. This property was built in 2021 and has 4 bedrooms and 4 full and 1 partial baths with 4278 sq. ft. Brighton Boulevard is located in the South on Main subdivision within the Woodstock - Woodstock school district. Search South On Main real estate on krishnabemis.crye-leike.com today.