Krishna Bemis

BEDS3
BATHS3 full 1 partial
MLS#7794514
STATUS
PROPERTY TYPEResidential - Townhouse
SUBDIVISIONThe Foxtrot
SCHOOLAshford Park - Chamblee
Property Description
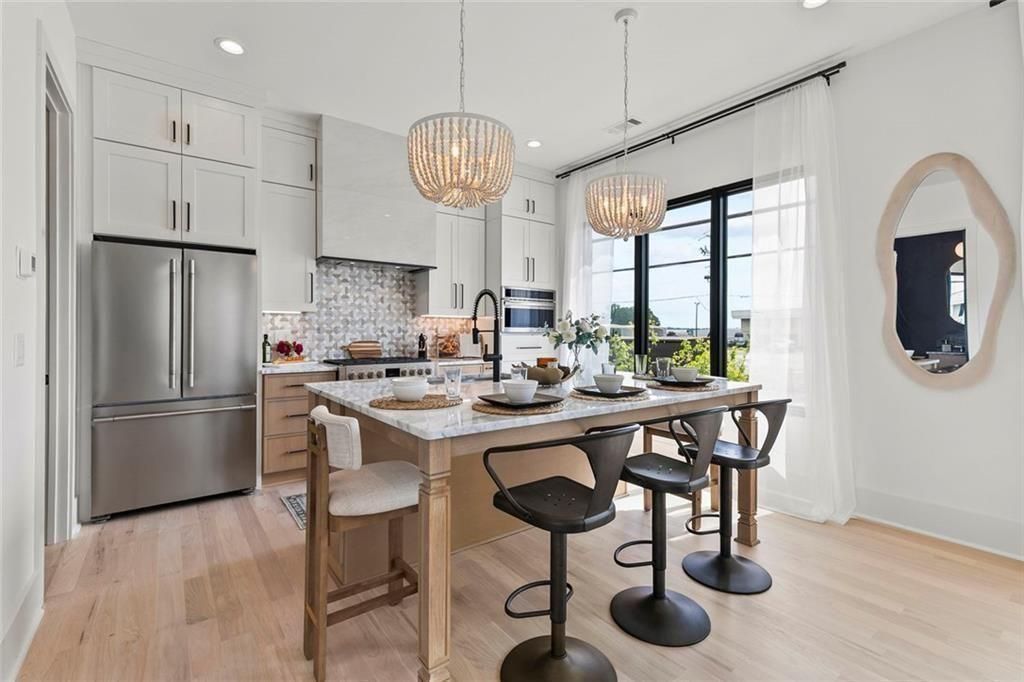
Welcome to the crown jewel of The Foxtrot, the community's signature residence where exceptional architecture, designer finishes, and unforgettable views come together in one extraordinary home. This one-of-a-kind residence offers a thoughtfully designed floorplan with no counterpart in the community. A welcoming foyer with custom tile flooring sets the tone upon entry, leading to a private guest suite with a full bath featuring a walk-in shower, along with access to the attached two-car side-by-side garage. The main living level is a showcase of timeless design with oak hardwoods throughout, 10' ceilings, and walls of windows that flood the home with natural light. At the center is a stunning chef's kitchen featuring custom two-tone cabinetry, an oversized marble countertop island, premium Fulgor Milano appliances, designer pendant lighting, and a spacious walk-in pantry. The open concept flows effortlessly into the dining area and expansive living room, creating the perfect setting for entertaining. A sophisticated beverage bar with custom cabinetry and leathered stone countertops, along with a beautifully appointed powder room featuring a custom designer vanity and backsplash. The third level is dedicated to luxurious private living. The primary suite is framed by dramatic floor-to-ceiling windows and features a custom walk-in closet and a spa-inspired bath with dual vanities, an oversized walk-in shower, private water closet, designer lighting, and elegant finishes throughout. A secondary bedroom with its own ensuite bath, highlighted by a window within the shower, provides exceptional comfort for guests, while a conveniently located laundry closet completes the level. Above it all, the private rooftop terrace defines The Foxtrot lifestyle. A tongue-and-groove ceiling creates an inviting outdoor living space, while the distinctive octagonal port window frames views unlike anything else in the community. Take in sweeping vistas of Stone Mountain, the neighborhood treetops, and the twinkling PDK runway lights, all with the benefit of restricted airspace that ensures flight paths do not pass directly overhead. Located within the highly sought-after Ashford Park and just minutes from premier dining, shopping, entertainment, major highways, and six nearby parks including Ashford Forest Preserve, this residence offers a rare combination of boutique luxury, architectural distinction, and everyday convenience. Buyers financing with Karen Baxter of Capital City Home Loans will receive one discount point toward their loan, and every home includes a 2-10 Home Buyers Warranty for added peace of mind. Modern. Sophisticated. Unforgettable. This is The Foxtrot's most iconic residence.
Property Features
Property Type: Residential - Townhouse
Cooling: Central Air, Multi Units, Zoned, Ceiling Fan(s), Elect
Garage: 2 car attached
Heating: Electric, Zoned
Home Style: Contemporary, European, Mid-Rise (up to 5 stories), M
Taxes: $0
Year Built: 2025
Feature Descriptions
Appliances: Dishwasher, Disposal, Gas Range, Microwave, Range Hood, Refrigerator, Washer
Association Fee Includes: Maintenance Grounds, Maintenance Structure, Termite, Reserve Fund, Insurance
Days on Site: 21
Dining: Seats 12+, Open Concept
Exterior: Lighting, Private Entrance
Exterior: Brick
HOA Fee: 395/Monthly
HOA Y/N: Yes
Interior: Double Vanity, Disappearing Attic Stairs, High Ceilings 9 ft Lower, High Ceilings 10 ft Main, High Ceilings 9 ft Upper, High Speed Internet, Recessed Lighting, Sound System, Walk-In Closet(s), Smart Home
Kitchen: Cabinets White, Kitchen Island, Pantry Walk-In, View to Family Room, Wine Rack, Country Kitchen
Laundry: Laundry Closet, Upper Level
Lot: Corner Lot, Landscaped, Level
Master Bath: Double Vanity, Shower Only
Neighborhood Amenities: Homeowners Assoc, Near Public Transport, Near Schools, Near Shopping, Near Trails/Greenway, Park, Playground, Sidewalks, Street Lights, Dog Park
Parking Notes: Attached, Garage, Garage Faces Rear
Parking Total: 2
Road Frontage: City Street
Road Surface: Asphalt
Security: Carbon Monoxide Detector(s), Secured Garage/Parking, Security Lights, Smoke Detector(s), Fire Alarm
Sewer: Public Sewer
Special View Info: Trees/Woods, City
Utilities: Cable Available, Electricity Available, Natural Gas Available, Phone Available, Sewer Available, Water Available
Water: Public
Local Schools
High School: Chamblee
Middle School: Chamblee
Elementary School: Ashford Park
School District: Ashford Park - Chamblee
Listed By / Shown By
Listed By
Agency Name: Harry Norman REALTORS
Agency Phone: 404-897-5558
Shown By
Agent Name: Krishna Bemis
Agent Phone: (423) 682-3285
Agency Title: Crye-Leike Real Estate Services

Source: FMLS
Estimate Your Payment
Estimated Payment
$ 2,137.13 per month $1,889.51 Principal & Interest $0.00 Property Tax (data not provided by mls) $247.63 Homeowner's InsuranceChange Payment Information
Listings identified with the FMLS IDX logo come from FMLS and are held by brokerage firms other than the owner of this website and the listing brokerage is identified
in any listing details. Information is deemed reliable but is not guaranteed. If you believe any FMLS listing contains material that infringes your copyrighted
work, please click here DMCA Notice to review our DMCA policy and learn how to submit a takedown request. © 2026 First Multiple Listing Service, Inc.
Privacy Policy / DMCA Notice / ADA Accessibility


This site is hosted, designed and copyright
© 1994 - 2026 by
Delta Media Group, Inc. -- Patent Pending --
1958 8th Street, Unit 4 | MLS# 7794514
This townhouse located at 1958 8th Street, Unit 4, Chamblee, GA 30341 is currently listed for sale with an asking price of $849,000. This property was built in 2025 and has 3 bedrooms and 3 full and 1 partial baths. 8th Street, Unit 4 is located in the The Foxtrot subdivision within the Ashford Park - Chamblee school district. Search The Foxtrot real estate on krishnabemis.crye-leike.com today.