Krishna Bemis

BEDS7
BATHS5 full
SQUARE FEET5,659
MLS#7713230
STATUS
PROPERTY TYPEResidential - Single Family
SUBDIVISIONHeatherbrooke
SCHOOLFrey - Allatoona
Property Description
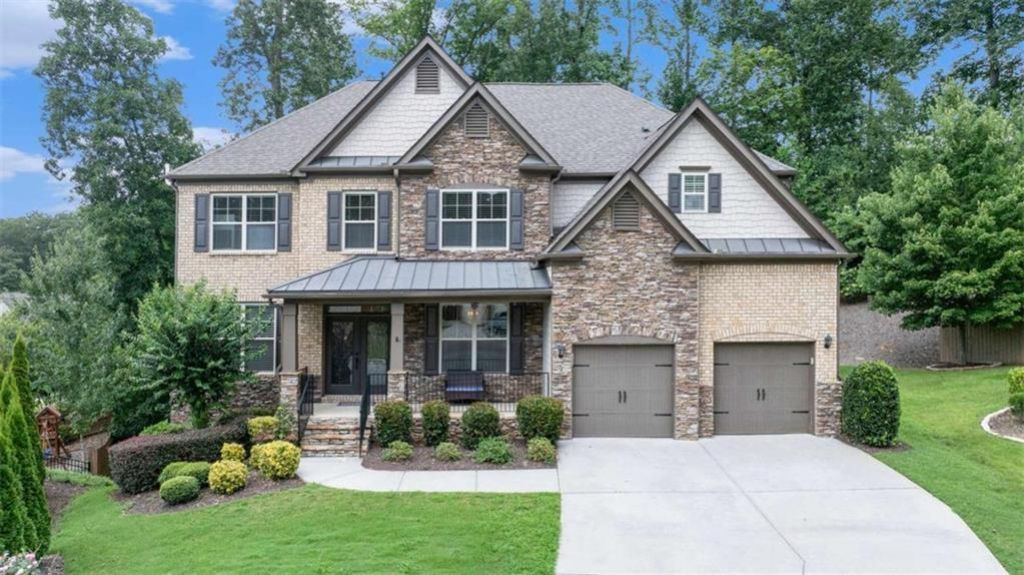
Seller offering $10K as Buyer Incentive towards closing cost!! Elegant Executive Home in Sought-After Cul-De-Sac Location-- Space, style, and serenity converge in this stunning executive home nestled at the end of a quiet cul-de-sac. A charming rocking chair front porch and elegant double-door entry set the stage for what awaits inside. Step into the expansive great room, where soaring ceilings and a dramatic wall of windows-draped in custom 20-foot panels-fill the space with natural light. A stately stone fireplace flanked by built-ins creates the perfect focal point. The formal dining room impresses with a designer ceiling and ample space to comfortably seat 10+. A versatile flex room makes an ideal office or additional living area, and a main-level guest suite with full bath offers comfort and convenience. The heart of the home-the kitchen-is designed for gathering, with granite countertops, abundant cabinetry, a 6-foot island with bar seating, a gas cooktop, and a spacious walk-in pantry. Step out onto the elevated deck for seasonal views of a private, wooded backyard filled with mature hardwoods. Upstairs, the oversized primary suite is a true retreat-completely separated for privacy and featuring a massive walk-in closet. The centrally located laundry room offers everyday ease. Two spacious secondary bedrooms share a well-appointed full bath, while an additional guest room includes its own private en-suite. The fully finished terrace level is a showstopper, featuring high ceilings, full-sized windows, and a custom-designed bar with a cozy speakeasy vibe-perfect for entertaining. An oversized media room sits between two large bedrooms and a full bath. A kitchenette and second washer/dryer hookup make this level ideal for an in-law suite or separate living quarters. Outside, enjoy a beautifully designed entertaining area with multiple seating options and a private, wooded backdrop. The recently upgraded irrigation system includes smart controls for easy maintenance. This exceptional home is located in a community offering swim, tennis, a playground, and walking trails. Zoned for top-rated Allatoona High, Frey Elementary, and Durham Middle, and conveniently close to Brookstone, Governor's Towne Club, shopping, dining, and LakePoint Sports Complex.
Property Features
Property Type: Residential - Single Family
Basement: Daylight, Exterior Entry, Finished, Finished Bath, Full, Interior Entry
Basement: Yes
Cooling: Ceiling Fan(s), Central Air, Dual, Zoned
Fireplaces: 1
Garage: 2 car attached
Heating: Central, Zoned
Home Style: Traditional
Lot Size: 0.44 Acres
Roof Type: Composition, Shingle
Taxes: $7,537
Year Built: 2016
Feature Descriptions
Appliances: Dishwasher, Disposal, Double Oven, Gas Cooktop, Microwave, Range Hood
Association Fee Includes: Swim, Tennis
Bedroom Features: In-Law Floorplan
Days on Site: 163
Dining: Great Room, Seats 12+
Exterior: Brick, Brick 3 Sides, HardiPlank Type
Exterior: Private Yard, Rear Stairs
Fireplace: Family Room, Gas Log, Great Room, Raised Hearth, Stone
HOA Fee: 1400/Annually
HOA Y/N: Yes
Interior: Double Vanity, Entrance Foyer, High Ceilings, High Ceilings 9 ft Lower, High Ceilings 9 ft Main, High Ceilings 9 ft Upper, High Speed Internet, Vaulted Ceiling(s), Walk-In Closet(s)
Kitchen: Cabinets Stain, Eat-in Kitchen, Kitchen Island, Pantry Walk-In, Solid Surface Counters, View to Family Room
Laundry: Laundry Room, Upper Level
Lot: Cul-De-Sac, Level, Private
Master Bath: Double Vanity, Separate Tub/Shower, Soaking Tub
Neighborhood Amenities: Homeowners Assoc, Near Shopping, Playground, Pool, Sidewalks, Street Lights, Tennis Court(s)
Parking Notes: Attached, Garage, Garage Door Opener, Garage Faces Fr
Parking Total: 4
Road Frontage: City Street
Road Surface: Paved
Security: Carbon Monoxide Detector(s), Fire Alarm, Smoke Detector(s)
Sewer: Public Sewer
Utilities: Cable Available, Electricity Available, Natural Gas Available, Phone Available, Underground Utilities, Water Available
Water: Public
Local Schools
High School: Allatoona
Middle School: Durham
Elementary School: Frey
School District: Frey - Allatoona
Listed By / Shown By
Listed By
Agency Name: HomeSmart
Agency Phone: 404-876-4901
Shown By
Agent Name: Krishna Bemis
Agent Phone: (423) 682-3285
Agency Title: Crye-Leike Real Estate Services

Source: FMLS
Estimate Your Payment
Estimated Payment
$ 2,639.35 per month $1,778.23 Principal & Interest $628.08 Property Tax $233.04 Homeowner's InsuranceChange Payment Information
Listings identified with the FMLS IDX logo come from FMLS and are held by brokerage firms other than the owner of this website and the listing brokerage is identified
in any listing details. Information is deemed reliable but is not guaranteed. If you believe any FMLS listing contains material that infringes your copyrighted
work, please click here DMCA Notice to review our DMCA policy and learn how to submit a takedown request. © 2026 First Multiple Listing Service, Inc.
Privacy Policy / DMCA Notice / ADA Accessibility


This site is hosted, designed and copyright
© 1994 - 2026 by
Delta Media Group, Inc. -- Patent Pending --
1963 Heatherbrooke Lane | MLS# 7713230
This single family home located at 1963 Heatherbrooke Lane, Acworth, GA 30101 is currently listed for sale with an asking price of $799,000. This property was built in 2016 and has 7 bedrooms and 5 full baths with 5659 sq. ft. Heatherbrooke Lane is located in the Heatherbrooke subdivision within the Frey - Allatoona school district. Search Heatherbrooke real estate on krishnabemis.crye-leike.com today.