Krishna Bemis

BEDS6
BATHS5 full 1 partial
SQUARE FEET6,474
MLS#7803294
STATUS
PROPERTY TYPEResidential - Single Family
SUBDIVISIONStonewater Creek
SCHOOLDuncan Creek - Mill Creek
Property Description
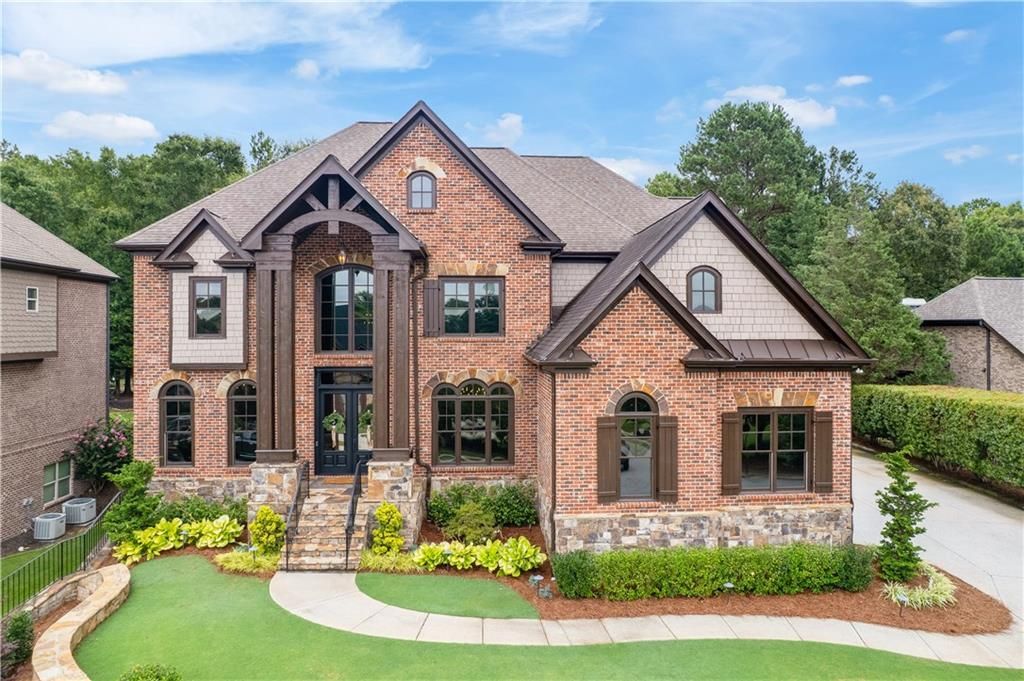
Welcome to 2003 Skybrooke Ln in the gated Stonewater Creek community of Hoschton, GA - a fully remodeled, move-in-ready luxury home unlike anything else on the market inside this Gwinnett County neighborhood. Professionally designed by Jadyn Interiors, this 6 bedroom, 5.5 bathroom home combines modern architecture with warm, organic finishes for a fresh, elevated look throughout. At the center of the home is a chef's kitchen featuring a waterfall quartz island, statement range hood, designer cabinetry, and a custom butler's pantry; ideal for entertaining and everyday living alike. The great room showcases a limestone fireplace with solid white oak mantel, framed by coffered ceilings and an open-concept layout. The primary suite offers a private retreat with a freestanding soaking tub and a spa inspired double shower with marble walls, while each secondary bedroom features its own designer wallpaper and personality. A dedicated home office with custom built-ins and a formal dining room with a statement chandelier plus a bonus room with French doors round out the main and upper levels. The finished basement adds exceptional value and flexibility, anchored by a lighted live-edge wood bar with striking epoxy detail and a dedicated wine cellar for the at-home entertainer. A separate home gym offers space to work out without leaving the house, while a full bathroom and additional bedroom make an ideal space for multi-generational living or guest retreat. An oversized family/media room completes the space, with plenty of room for the whole family to gather. Outdoor living is just as impressive, with a brand new Trex deck, a stone fireplace, hot tub, and a fully turfed, low-maintenance backyard perfect for year-round entertaining. Additional designer touches include black iron stair railings, High end appliances and plumbing fixtures, and curated lighting throughout - every detail in this home has been intentional. Located in the sought after, amenity rich Stonewater Creek subdivision within the highly rated Mill Creek cluster, residents enjoy access to a clubhouse, swimming pool, and tennis courts. The home is also just minutes from Hebron Christian Academy, making it an ideal location for families seeking both top public school access and nearby private school options. Enjoy easy access to I-85, shopping, dining, and all that the Hoschton/Braselton area has to offer. Homes with this level of designer transformation don't come around often. This is truly one of a kind. Schedule your private showing today. Stay Tuned more photos added soon!!!
Property Features
Property Type: Residential - Single Family
Basement: Daylight, Exterior Entry, Finished, Finished Bath, Full
Basement: Yes
Cooling: Central Air
Fireplaces: 2
Garage: 3 car attached
Heating: Central
Home Style: Traditional
Lot Size: 0.34 Acres
Roof Type: Composition
Taxes: $11,687
Year Built: 2008
Feature Descriptions
Appliances: Dishwasher, Disposal, Double Oven, Electric Water Heater, Microwave, Refrigerator
Association Fee Includes: Swim, Tennis
Bedroom Features: Oversized Master, Sitting Room
Days on Site: 5
Dining: Great Room, Seats 12+
Exterior: Brick, Brick 4 Sides
Exterior: Lighting
Fireplace: Family Room, Gas Log, Masonry, Outside, Stone
HOA Fee: 2400/Semi-Annually
HOA Y/N: Yes
Interior: Beamed Ceilings, Bookcases, Central Vacuum, Coffered Ceiling(s), Crown Molding, Double Vanity, Entrance Foyer, High Ceilings, High Speed Internet, Walk-In Closet(s), Wet Bar
Kitchen: Breakfast Room, Kitchen Island, Pantry Walk-In
Laundry: In Hall, Laundry Room, Upper Level
Lot: Back Yard, Front Yard, Landscaped, Sloped, Sprinklers In Front, Sprinklers In Rear
Master Bath: Double Shower, Double Vanity, Soaking Tub
Neighborhood Amenities: Clubhouse, Gated, Homeowners Assoc, Near Schools, Playground, Pool, Sidewalks, Street Lights, Tennis Court(s)
Parking Notes: Attached, Garage, Garage Door Opener, Garage Faces Si
Parking Total: 3
Road Frontage: Private Road
Road Surface: Asphalt
Security: Closed Circuit Camera(s), Fire Alarm, Security Gate, Smoke Detector(s)
Sewer: Public Sewer
Utilities: Cable Available, Electricity Available, Natural Gas Available, Phone Available, Sewer Available, Water Available
Water: Public
Local Schools
High School: Mill Creek
Middle School: Osborne
Elementary School: Duncan Creek
School District: Duncan Creek - Mill Creek
Listed By / Shown By
Listed By
Agency Name: Heartland Real Estate, LLC
Agency Phone: 470-655-1976
Shown By
Agent Name: Krishna Bemis
Agent Phone: (423) 682-3285
Agency Title: Crye-Leike Real Estate Services

Source: FMLS
Estimate Your Payment
Estimated Payment
$ 3,994.60 per month $2,670.68 Principal & Interest $973.92 Property Tax $350.00 Homeowner's InsuranceChange Payment Information
Listings identified with the FMLS IDX logo come from FMLS and are held by brokerage firms other than the owner of this website and the listing brokerage is identified
in any listing details. Information is deemed reliable but is not guaranteed. If you believe any FMLS listing contains material that infringes your copyrighted
work, please click here DMCA Notice to review our DMCA policy and learn how to submit a takedown request. © 2026 First Multiple Listing Service, Inc.
Privacy Policy / DMCA Notice / ADA Accessibility


This site is hosted, designed and copyright
© 1994 - 2026 by
Delta Media Group, Inc. -- Patent Pending --
2003 Skybrooke Lane | MLS# 7803294
This single family home located at 2003 Skybrooke Lane, Hoschton, GA 30548 is currently listed for sale with an asking price of $1,200,000. This property was built in 2008 and has 6 bedrooms and 5 full and 1 partial baths with 6474 sq. ft. Skybrooke Lane is located in the Stonewater Creek subdivision within the Duncan Creek - Mill Creek school district. Search Stonewater Creek real estate on krishnabemis.crye-leike.com today.