Krishna Bemis

BEDS6
BATHS6 full 1 partial
SQUARE FEET10,555
MLS#7803055
STATUS
PROPERTY TYPEResidential - Single Family
SUBDIVISIONChateau Elan
SCHOOLBramlett - Winder-Barrow
Property Description
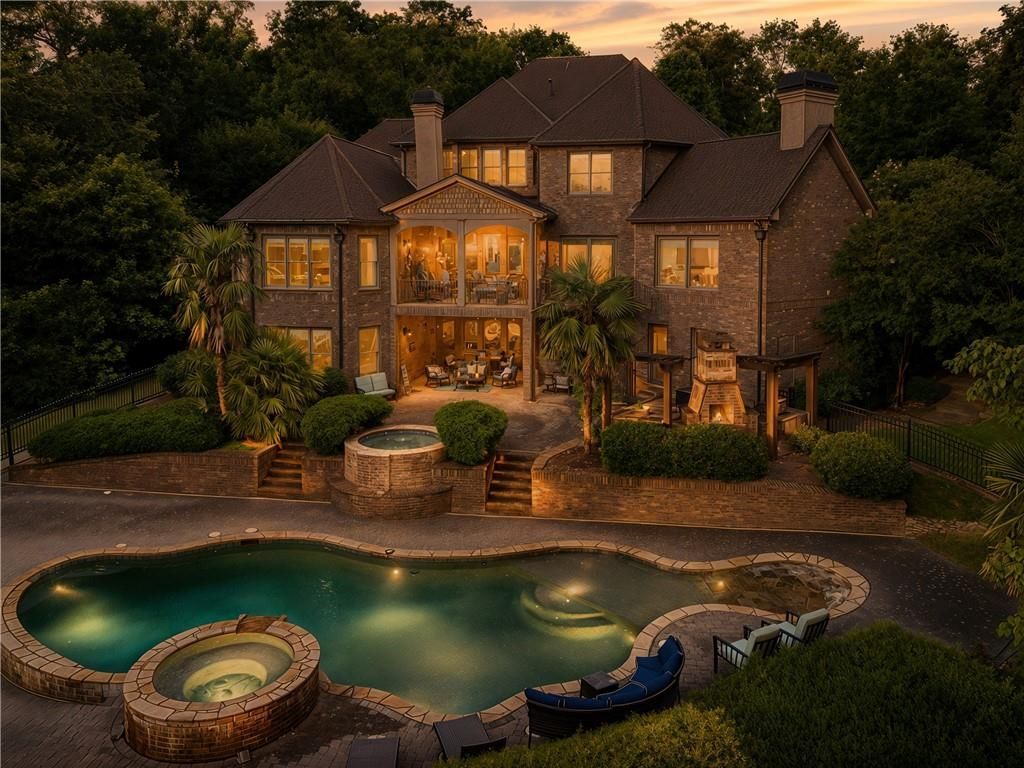
Perfectly positioned on 2.17 private acres overlooking the fairway of the challenging par-5 third hole of the renowned Chateau Course, this extraordinary custom estate offers an exceptional blend of luxury, privacy, and resort-style living within the prestigious, gated Chateau Elan community-North Georgia's premier winery, golf, and destination resort. From the moment you arrive, you'll discover a home designed not only to impress, but to create unforgettable memories for generations to come. Spanning over 10,000 square feet, every detail has been thoughtfully curated for both elegant entertaining and everyday comfort. The main-level owner's retreat is a true sanctuary, featuring a spa-inspired bath with an incredible walk-in shower experience and an expansive custom-designed dressing room. At the heart of the home, the gourmet kitchen boasts an oversized center island, premium finishes, and a generous walk-in pantry, flowing effortlessly into beautifully appointed living spaces warmed by six fireplaces throughout. Step outside to your own private resort where a heated pool and spa, fully equipped outdoor kitchen, and expansive level lawn provide the perfect setting for everything from summer celebrations to peaceful evenings overlooking the golf course. A custom-built children's fort, complete with electricity and lighting, adds a unique touch that will inspire endless adventures for the youngest members of the family. Guests will enjoy the privacy of the detached carriage house with its own studio apartment, while the terrace level offers an incredible entertainment experience featuring a home theater, wine cellar, game and billiards areas, fitness room, spa, full kitchen, and flexible living space ideal for multigenerational living or extended stays. Adding even more value and peace of mind, the home features a roof that is only one year old, complementing the exceptional quality found throughout this remarkable estate. With six bedrooms, six-and-a-half baths, six fireplaces, a six-car garage, and two laundry rooms, this one-of-a-kind residence delivers the ultimate luxury lifestyle. Surrounded by the unmatched amenities of Chateau Elan-including championship golf, award-winning wineries, fine dining, a world-class spa, tennis, and resort-style experiences-this is more than a home; it's a destination where every day feels like a getaway.
Property Features
Property Type: Residential - Single Family
Basement: Yes
Basement: Exterior Entry, Finished, Finished Bath, Full, Interior Entry
Cooling: Ceiling Fan(s), Central Air, Electric
Fireplaces: 6
Garage: 3
Heating: Central, Heat Pump, Hot Water, Natural Gas
Home Style: Traditional
Lot Size: 2.02 Acres
Roof Type: Composition
Taxes: $12,807
Year Built: 2004
Feature Descriptions
Appliances: Dishwasher, Disposal, Double Oven, Gas Water Heater, Microwave, Refrigerator
Association Fee Includes: Maintenance Grounds, Security
Bedroom Features: In-Law Floorplan, Master on Main
Days on Site: 5
Dining: Seats 12+
Exterior: Balcony, Gas Grill, Private Yard, Rear Stairs
Exterior: Brick, Brick 4 Sides, Other
Fireplace: Basement, Family Room, Gas Starter, Living Room, Outside
HOA Fee: 4450/Annually
HOA Y/N: Yes
Interior: Bookcases, Double Vanity, Entrance Foyer, High Ceilings, High Ceilings 9 ft Lower, High Ceilings 9 ft Main, High Ceilings 9 ft Upper, Tray Ceiling(s), Walk-In Closet(s), Wet Bar
Kitchen: Breakfast Room, Keeping Room, Kitchen Island, Pantry Walk-In, Solid Surface Counters
Laundry: In Hall, Mud Room, Upper Level
Lot: Creek On Lot, Lake On Lot, Private, Stream or River On Lot, Wooded
Master Bath: Separate Tub/Shower, Soaking Tub, Vaulted Ceiling(s), Whirlpool Tub
Neighborhood Amenities: Clubhouse, Fitness Center, Gated, Golf, Homeowners Assoc, Near Shopping, Playground, Pool, Tennis Court(s)
Parking Notes: Garage, Garage Door Opener, Garage Faces Rear, Garage
Parking Total: 3
Pool: In Ground, Waterfall
Road Frontage: Private Road
Road Surface: Paved
Security: yes
Security: Carbon Monoxide Detector(s), Fire Alarm, Intercom, Security System Leased, Security System Owned, Smoke Detector(s)
Sewer: Septic Tank
Special View Info: Lake, Ocean, River
Utilities: Cable Available, Underground Utilities
Water: Public
Waterfront Features: Creek, Lake Front, River Front
Local Schools
High School: Winder-Barrow
Middle School: Russell
Elementary School: Bramlett
School District: Bramlett - Winder-Barrow
Listed By / Shown By
Listed By
Agency Name: Keller Williams Lanier Partners
Agency Phone: 770-503-7070
Shown By
Agent Name: Krishna Bemis
Agent Phone: (423) 682-3285
Agency Title: Crye-Leike Real Estate Services

Source: FMLS
Estimate Your Payment
Estimated Payment
$ 5,975.85 per month $4,339.85 Principal & Interest $1,067.25 Property Tax $568.75 Homeowner's InsuranceChange Payment Information
Listings identified with the FMLS IDX logo come from FMLS and are held by brokerage firms other than the owner of this website and the listing brokerage is identified
in any listing details. Information is deemed reliable but is not guaranteed. If you believe any FMLS listing contains material that infringes your copyrighted
work, please click here DMCA Notice to review our DMCA policy and learn how to submit a takedown request. © 2026 First Multiple Listing Service, Inc.
Privacy Policy / DMCA Notice / ADA Accessibility


This site is hosted, designed and copyright
© 1994 - 2026 by
Delta Media Group, Inc. -- Patent Pending --
2020 Derby Lane | MLS# 7803055
This single family home located at 2020 Derby Lane , Braselton, GA 30517 is currently listed for sale with an asking price of $1,950,000. This property was built in 2004 and has 6 bedrooms and 6 full and 1 partial baths with 10555 sq. ft. Derby Lane is located in the Chateau Elan subdivision within the Bramlett - Winder-Barrow school district. Search Chateau Elan real estate on krishnabemis.crye-leike.com today.