Krishna Bemis

BEDS5
BATHS4 full 1 partial
SQUARE FEET5,095
MLS#7755210
STATUS
PROPERTY TYPEResidential - Single Family
SUBDIVISIONHorizon At Laurel Canyon
SCHOOLR. M. Moore - Cherokee
Property Description
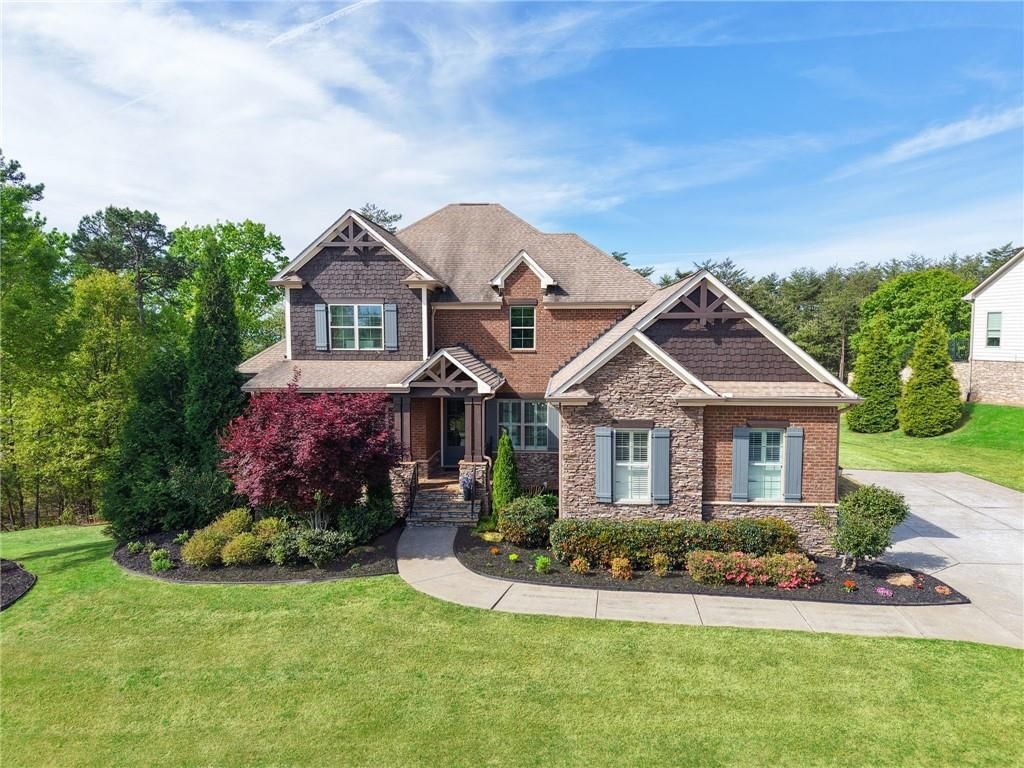
Previous Model for Laurel Canyon-Horizon with Lots of Extras! Main Level Offers Lovely 5 Inch Hardwood Flooring Throughout Including an Executive Office with French Doors, Brick Accent Wall, Recessed Lighting, Large Closets and Bright Windows. 12+ Seating Dining Room with Beautiful Trey Coffered Ceiling and Plantation Shutters. Recently Renovated (2026) Dream Chef's Kitchen with White Custom Cabinetry to Ceiling, Quiet Close Cabinets and Drawers, Lazy Susan, Beautiful Quartz Countertop Wood Island with Tons of Additional Storage, Huge Walk-in Pantry and So Much More! ALL Appliances are Stainless Steel and REMAIN. Enjoy Relaxing in the Living Room with Built-in Cabinets, Vertical Accent Walls Framing the Stacked Stone Fireplace, Wood Beam Mantle, and TV Above Fireplace Remains! The Luxurious Primary Suite is Located on the Main with Sitting Area, HUGE Walk-in Closet, Double Trey Ceiling and Spa-like Bath. Enclosed Deck Runs FULL Length of Home Modified to Offer EZBreeze Windows with Screens, Stacked Stone Fireplace with Gas Starter/Gas Logs, Wood Beam Mantle and Flip of Switch to Turn On. Second Floor Offers A Zen Room (Could Easily be Converted to a Bedroom by Installing Closet Doors Where Space is Provided), with Jack-n-Jill Full Bath Connected to One of the Upstairs Secondary Bedrooms. Loft Area with Accent Ceiling Beams and Direct Access to Attic Area Above Garage for EXTRA EASY ACCESS STORAGE! Terrace Level Offers Hardwood Flooring Throughout, TONS of Windows Offering ENDLESS Views, HUGE Open Area for Entertaining, Stacked Stone Wet Bar with Stainless Steel Refrigerator, Dishwasher, Ice-Maker, Granite Counter Tops, Double Sink and Eating Area-Currently Used as a Game Area and So Much More! Gorgeous Backyard with HUGE Covered Patio is an Outdoor Grill Masters Dream with NEVER USED Gas Grill Built into Granite Bar/Cooking Station with Stainless Steel Refrigerator and Trash Disposal Container. Extended Paver Patio with Firepit! So Many Extras-You Will Have to See to Believe! Fantastic Amenities Include Clubhouse with Fitness Room, Full Kitchen, Multiple Meeting Spaces, Gas Grill, Swimming Pool with Fountains, 6 Pickleball Courts and 2 Tennis Courts, Playground, Basketball Court, Tons of Clubs and Opportunities to be Social, Golf Cart Friendly Community, Adjacent to Fairways of Canton Public Golf Course.
Property Features
Property Type: Residential - Single Family
Basement: Yes
Basement: Daylight, Exterior Entry, Finished, Finished Bath, Full, Interior Entry
Cooling: Ceiling Fan(s), Central Air, Electric
Fireplaces: 2
Garage: 2 car attached
Heating: Central, Forced Air, Natural Gas
Home Style: Traditional
Lot Size: 0.47 Acres
Roof Type: Ridge Vents, Shingle
Taxes: $6,579
Year Built: 2016
Feature Descriptions
Appliances: Dishwasher, Disposal, Dryer, ENERGY STAR Qualified Appliances, Gas Range, Microwave, Range Hood, Refrigerator, Self Cleaning Oven, Tankless Water Heater, Washer
Association Fee Includes: Reserve Fund, Swim, Tennis
Bedroom Features: Master on Main, Oversized Master
Days on Site: 43
Dining: Seats 12+, Separate Dining Room
Exterior: Gas Grill, Private Yard, Rain Gutters
Exterior: Cement Siding, HardiPlank Type, Stone
Fireplace: Factory Built, Family Room, Fire Pit, Gas Log, Gas Starter, Outside
HOA Fee: 264/Quarterly
HOA Y/N: Yes
Interior: Beamed Ceilings, Central Vacuum, Coffered Ceiling(s), Disappearing Attic Stairs, Entrance Foyer, High Ceilings 9 ft Upper, High Ceilings 10 ft Main, Tray Ceiling(s), Walk-In Closet(s), Wet Bar
Kitchen: Cabinets White, Kitchen Island, Pantry Walk-In, Stone Counters, View to Family Room
Laundry: Laundry Room, Main Level
Lot: Corner Lot, Front Yard, Landscaped, Level, Mountain Frontage, Other
Lot Dimensions: x
Master Bath: Separate His/Hers, Separate Tub/Shower, Soaking Tub, Vaulted Ceiling(s)
Neighborhood Amenities: Clubhouse, Fitness Center, Homeowners Assoc, Meeting Room, Near Shopping, Near Trails/Greenway, Pickleball, Playground, Pool, Sidewalks, Street Lights, Tennis Court(s)
Parking Notes: Attached, Driveway, Garage, Garage Door Opener, Garage
Parking Total: 6
Road Frontage: City Street
Road Surface: Asphalt
Security: Carbon Monoxide Detector(s), Smoke Detector(s)
Sewer: Public Sewer
Special View Info: Golf Course, Mountain
Utilities: Cable Available, Electricity Available, Natural Gas Available, Phone Available, Sewer Available, Underground Utilities, Water Available
Water: Public
Local Schools
High School: Cherokee
Middle School: Teasley
Elementary School: R. M. Moore
School District: R. M. Moore - Cherokee
Listed By / Shown By
Listed By
Agency Name: Atlanta Communities
Agency Phone: 770-240-2005
Shown By
Agent Name: Krishna Bemis
Agent Phone: (423) 682-3285
Agency Title: Crye-Leike Real Estate Services

Source: FMLS
Estimate Your Payment
Estimated Payment
$ 4,009.45 per month $3,060.15 Principal & Interest $548.25 Property Tax $401.04 Homeowner's InsuranceChange Payment Information
Listings identified with the FMLS IDX logo come from FMLS and are held by brokerage firms other than the owner of this website and the listing brokerage is identified
in any listing details. Information is deemed reliable but is not guaranteed. If you believe any FMLS listing contains material that infringes your copyrighted
work, please click here DMCA Notice to review our DMCA policy and learn how to submit a takedown request. © 2026 First Multiple Listing Service, Inc.
Privacy Policy / DMCA Notice / ADA Accessibility


This site is hosted, designed and copyright
© 1994 - 2026 by
Delta Media Group, Inc. -- Patent Pending --
203 Laurel Vista Drive | MLS# 7755210
This single family home located at 203 Laurel Vista Drive , Canton, GA 30114 is currently listed for sale with an asking price of $1,375,000. This property was built in 2016 and has 5 bedrooms and 4 full and 1 partial baths with 5095 sq. ft. Laurel Vista Drive is located in the Horizon At Laurel Canyon subdivision within the R. M. Moore - Cherokee school district. Search Horizon At Laurel Canyon real estate on krishnabemis.crye-leike.com today.