Krishna Bemis

BEDS5
BATHS4 full
SQUARE FEET4,311
MLS#7779312
STATUS
PROPERTY TYPEResidential - Single Family
SUBDIVISIONMARTINGALE AT MOUTAIN CREST
SCHOOLKelly Mill - Forsyth Central
Property Description
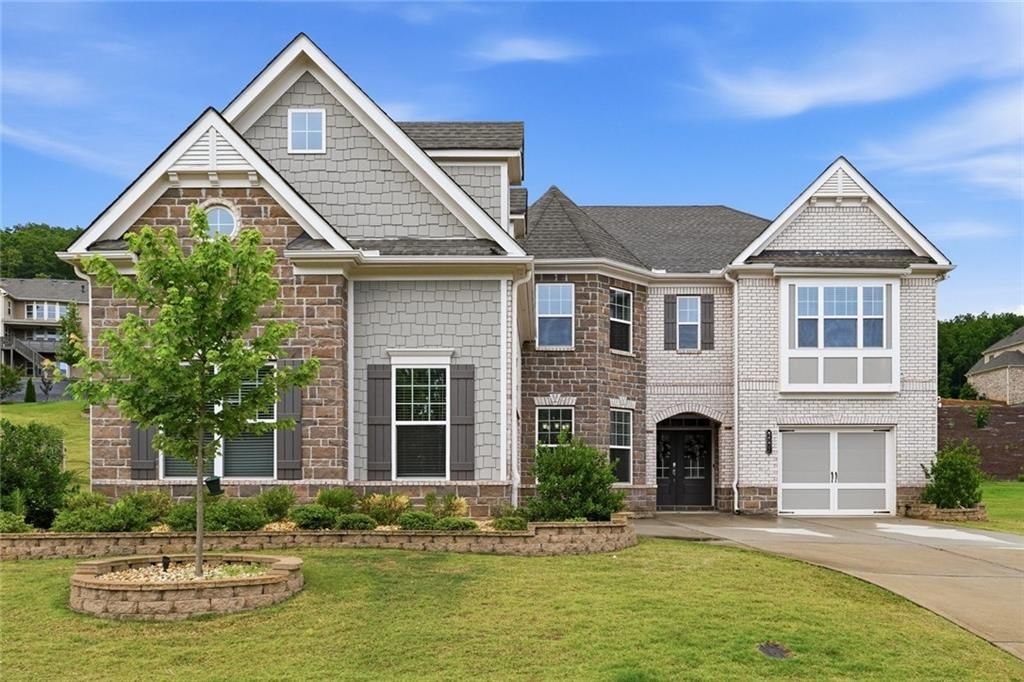
Lot of upgrades and renovation done to the house, including backyard with firepit gathering area. Magnolia C built by Lennar in gated Martingale. Its 2019 built, 5-Bedroom and 4-Bath, 4311 sqft. Two story home with open concept kitchen with large island, breakfast area, sunroom and view to family room with stone fireplace and bookcases. Kitchen features stainless steel appliances, with white painted cabinets. Also on the main floor is the expansive formal dining room, and guest bedroom with access to full bath. Upstairs you will find the massive owners suite with sitting room and fireplace, frameless shower, guest bedroom with private bath and Jack and Jill bed/bath. All bathrooms feature tile floors and shower surrounds, as well as granite vanities. Covered patio, irrigation system in yard. Smart home features include Ring doorbell, smart thermostats, WAP's, keyless front door entry and much more. HOA includes pool, tennis, pickleball, on site Lifestyle director.
Property Features
Property Type: Residential - Single Family
Cooling: Central Air
Fireplaces: 1
Garage: 2
Heating: Central
Home Style: A-Frame
Lot Size: 0.42 Acres
Roof Type: Asbestos Shingle
Taxes: $7,242
Year Built: 2019
Feature Descriptions
Appliances: Dishwasher, Gas Cooktop, Microwave
Bedroom Features: Oversized Master
Days on Site: 1
Dining: Great Room
Exterior: Garden
Exterior: Brick 3 Sides, Cement Siding
Fireplace: Family Room
HOA Fee: 160/Monthly
HOA Y/N: Yes
Interior: Bookcases
Kitchen: Breakfast Bar, Breakfast Room
Laundry: Laundry Room
Lot: Back Yard
Master Bath: Separate Tub/Shower
Neighborhood Amenities: Clubhouse, Near Trails/Greenway, Park, Pickleball, Playground, Pool, Sidewalks, Swim Team, Tennis Court(s)
Parking Notes: Garage
Road Frontage: City Street
Road Surface: Asphalt
Security: Carbon Monoxide Detector(s)
Sewer: Public Sewer
Special View Info: City
Utilities: Cable Available, Electricity Available, Natural Gas Available, Phone Available, Sewer Available, Water Available
Water: Public
Local Schools
High School: Forsyth Central
Middle School: Hendricks
Elementary School: Kelly Mill
School District: Kelly Mill - Forsyth Central
Listed By / Shown By
Listed By
Agency Name: Keller Williams North Atlanta
Agency Phone: 770-663-7291
Shown By
Agent Name: Krishna Bemis
Agent Phone: (423) 682-3285
Agency Title: Crye-Leike Real Estate Services

Source: FMLS
Estimate Your Payment
Estimated Payment
$ 2,969.70 per month $2,092.03 Principal & Interest $603.50 Property Tax $274.17 Homeowner's InsuranceChange Payment Information
Listings identified with the FMLS IDX logo come from FMLS and are held by brokerage firms other than the owner of this website and the listing brokerage is identified
in any listing details. Information is deemed reliable but is not guaranteed. If you believe any FMLS listing contains material that infringes your copyrighted
work, please click here DMCA Notice to review our DMCA policy and learn how to submit a takedown request. © 2026 First Multiple Listing Service, Inc.
Privacy Policy / DMCA Notice / ADA Accessibility


This site is hosted, designed and copyright
© 1994 - 2026 by
Delta Media Group, Inc. -- Patent Pending --
2365 Saddle Brook Trace | MLS# 7779312
This single family home located at 2365 Saddle Brook Trace, Cumming, GA 30040 is currently listed for sale with an asking price of $940,000. This property was built in 2019 and has 5 bedrooms and 4 full baths with 4311 sq. ft. Saddle Brook Trace is located in the MARTINGALE AT MOUTAIN CREST subdivision within the Kelly Mill - Forsyth Central school district. Search MARTINGALE AT MOUTAIN CREST real estate on krishnabemis.crye-leike.com today.