Krishna Bemis

BEDS3
BATHS2 full
SQUARE FEET1,248
MLS#1522832
STATUSContingent
PROPERTY TYPEResidential - Single Family
NEIGHBORHOODChattanooga
Property Description
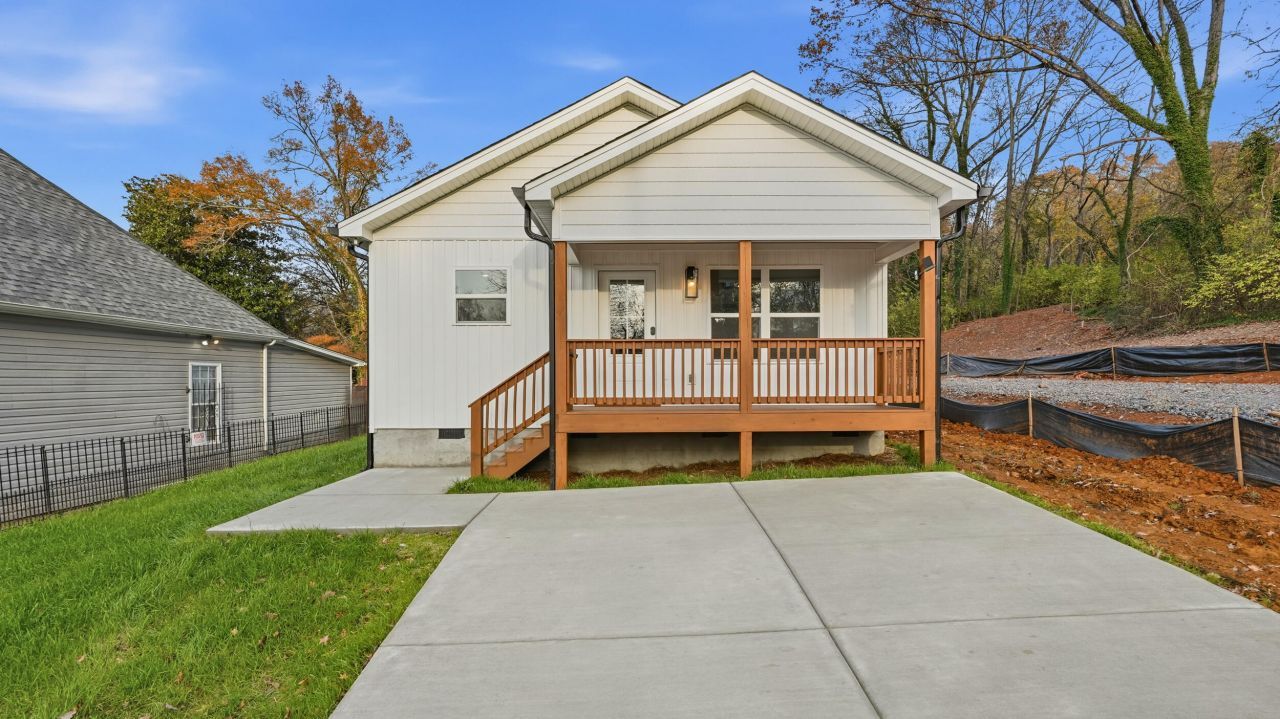
Beautiful New Construction ? Move-In Ready!This newly constructed, single-level home truly has it all ? 3 spacious bedrooms, 2 full bathrooms, and a thoughtfully designed open floor plan that blends comfort and style. Step inside to a bright, modern living space featuring an open-concept kitchen with granite countertops, stainless steel appliances, and a large island perfect for meal prep, entertaining, or casual dining.The inviting living area flows seamlessly across beautiful plank flooring, creating a warm, cohesive feel throughout the home. The primary suite stands out with its generous walk-in closet and luxurious ensuite bathroom, complete with elegant finishes and ample space to unwind.Two additional bedrooms provide flexibility for family, guests, or a home office, while the second full bath adds convenience for everyday living. Outside, you'll find a spacious yard ? ideal for kids to play, pets to roam, or relaxing evenings outdoors.Whether you're a first-time buyer, downsizing, or simply seeking a fresh, low-maintenance lifestyle, this home is the perfect move-in-ready choice for any stage of life.
Property Features
Property Type: Residential - Single Family
Cooling: Ceiling Fan(s), Electric
Fuel Type: Electric
Heating: Electric
Lot Size: 0.17 Acres
Feature Descriptions
Appliances: Dishwasher, Electric Range, Ice Maker, Microwave, Refrigerator, Stainless Steel Appliance(s)
Days on Site: 217
Exterior: Block, Stucco, Vinyl Siding
Exterior Amenities: Private Entrance, Private Yard
Flooring: Engineered Hardwood
Interior Amenities: Ceiling Fan(s), Crown Molding, Double Vanity, Eat-in Kitchen, Granite Counters, Kitchen Island, Open Floorplan, Pantry, Primary Downstairs, Stone Counters, Walk-In Closet(s), Separate Shower, Tub/shower Combo, Plumbed
Lot: Level
Lot Dimensions: 151x49
Parcel #: Tbd
Parking: Driveway, Off Street
Patio/Porch: Deck, Front Porch, Porch, Porch - Covered
Utilities: Cable Available, Electricity Connected, Phone Available, Sewer Connected, Water Connected
Windows: Vinyl Frames
Local Schools
High School: Brainerd High
Middle School: Orchard Knob Middle
Elementary School: Hardy Elementary
Listed By / Shown By
Listed By
Agency Name: Zach Taylor - Chattanooga
Agency Phone: 855-261-2233
Shown By
Agent Name: Krishna Bemis
Agent Phone: (423) 682-3285
Agency Title: Crye-Leike Real Estate Services

Source: CARMLS
Estimate Your Payment
Estimated Payment
$ 667.07 per month $589.78 Principal & Interest $0.00 Property Tax (data not provided by mls) $77.29 Homeowner's InsuranceChange Payment Information
Privacy Policy / DMCA Notice / ADA Accessibility


This site is hosted, designed and copyright
© 1994 - 2026 by
Delta Media Group, Inc. -- Patent Pending --
2404 Awtry Street | MLS# 1522832
This single family home located at 2404 Awtry Street, Chattanooga, TN 37406 is currently listed for sale with an asking price of $265,000. This property has 3 bedrooms and 2 full baths with 1248 sq. ft.Search Chattanooga real estate on krishnabemis.crye-leike.com today.