Krishna Bemis

BEDS4
BATHS3 full
SQUARE FEET3,241
MLS#7794798
STATUS
PROPERTY TYPEResidential - Single Family
SUBDIVISIONBriarmoor Manor
SCHOOLHawthorne - Lakeside
Property Description
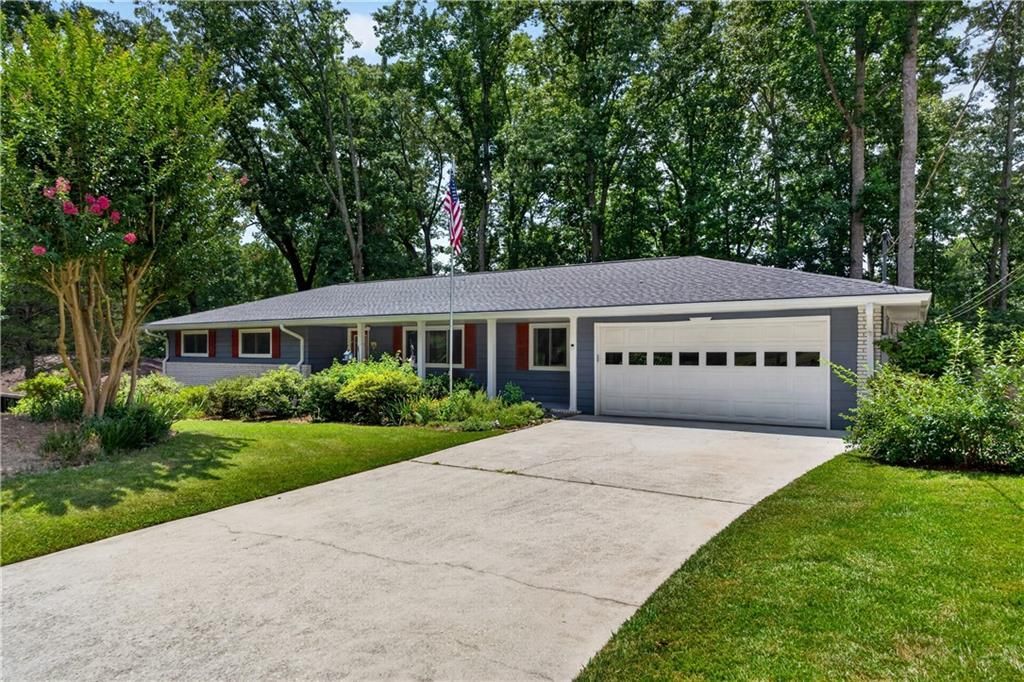
This home is all about the little perks which come with comfortable living. From entering your home without steps or a hill, driving into your garage and closing it during a rainstorm storm, or walking right into a kitchen with extraordinary counter space for groceries and cooking- this is what makes it beautifully functional. This home offers ample, efficient living space. With multiple living and entertaining areas, including an additional all-seasons room, a 50'x12' deck , a covered front porch, a grilling porch, a backyard patio and a lower-level den, you won't ever be squeezed into moving again if your family expands. The impressive 50-foot deck and all seasons porch overlook the very private, fully fenced, wooded backyard with new sod, a lower fire pit area, and hot tub. Mature landscaping and the perennial (flowers that come back every year) garden creates a peaceful outdoor retreat. And if that's not enough relaxing, enjoy your private (ultraviolet light maintenance) hot tub. Now, let's talk about the interior benefits. There is a full walk-in pantry off the kitchen to store all your ingredients and cooking supplies. Additionally, the washer and dryer hookups on the main floor are located in the pantry, which means the days of forgotten sour laundry in the basement are long gone. The kitchen has been remodeled with granite counters, light birch cabinets with glass uppers and interior cabinet lighting. Additionally, there are new appliances including a dishwasher and refrigerator. The open concept floor plan between the kitchen and den allows for a truly spacious feel making it easy to entertain. The lower cabinets are mainly drawers so you won't have to crawl on the floor to dig out the Tupperware. A full-size freezer has been left by the previous owner, but if it is not desired, they are happy to remove it. The downstairs is freshly painted and includes a bedroom with a walk-in closet and full bath, making it ideal for guests, teens, extended family, a home office, or multi-generational living. The home also offers a downstairs plumbing connection for a small kitchenette if desired. There is exceptional storage throughout with extra large closets. The 900 feet of unfinished basement provides endless possibilities for a workshop, hobbies, or future expansion. It can even be a good space to put bikes for five and a kayak and a canoe, if you're an outdoor adventure kind of person. The home is perfect for walking to school since it is directly across from the charming and exceptional neighborhood school, Hawthorne Elementary. The home is also within walking distance of Globe Academy and Lakeside High School, both deeply desired avenues for education. Summer activities are also walkable with Briarmoor Manor pool right down the street. The neighbors are wonderful and with it being right across from the school, you'll see neighbors walking or riding by in their golf cart as they enjoy the weather. This home offers the perfect combination of quality, convenience, renovations, and privacy. Major improvements in the last year include a new architectural roof, new 6 inch gutters with premium gutter guards, new refinished American oak hardwood floors, new interior paint, and beautifully renovated bathrooms.
Property Features
Property Type: Residential - Single Family
Basement: Daylight, Exterior Entry, Finished, Finished Bath, Partial, Walk-Out Access
Basement: Yes
Cooling: Attic Fan, Ceiling Fan(s), Central Air, Electric
Fireplaces: 1
Garage: 2
Heating: Central, Forced Air, Natural Gas
Home Style: Ranch
Lot Size: 0.47 Acres
Roof Type: Shingle
Taxes: $5,837
Year Built: 1962
Feature Descriptions
Appliances: Dishwasher, Disposal, Electric Cooktop, Electric Oven, ENERGY STAR Qualified Appliances, Gas Water Heater, Microwave, Range Hood, Refrigerator, Self Cleaning Oven
Bedroom Features: Master on Main
Days on Site: 20
Dining: Separate Dining Room
Exterior: Balcony, Garden, Lighting, Private Yard, Rain Gutters
Exterior: Brick 4 Sides, Wood Siding
Fireplace: Brick
Interior: Disappearing Attic Stairs, Entrance Foyer
Kitchen: Cabinets Stain, Pantry Walk-In, Stone Counters, View to Family Room
Laundry: Electric Dryer Hookup, In Kitchen, Laundry Room
Lot: Back Yard, Front Yard, Landscaped
Lot Dimensions: 194 x 105
Master Bath: Shower Only
Neighborhood Amenities: Dog Park, Near Schools, Near Shopping, Near Trails/Greenway, Playground, Pool
Parking Notes: Driveway, Garage, Garage Door Opener, Garage Faces Fr
Parking Total: 6
Road Frontage: City Street
Road Surface: Concrete
Security: Carbon Monoxide Detector(s), Fire Alarm, Smoke Detector(s)
Sewer: Public Sewer
Spa: Yes
Spa: Private
Special View Info: Trees/Woods
Utilities: Cable Available, Electricity Available, Natural Gas Available, Phone Available, Sewer Available, Underground Utilities, Water Available
Water: Public
Local Schools
High School: Lakeside - Dekalb
Middle School: Henderson - Dekalb
Elementary School: Hawthorne - Dekalb
School District: Hawthorne - Lakeside
Listed By / Shown By
Listed By
Agency Name: Veribas Real Estate, LLC
Agency Phone: 470-688-0871
Shown By
Agent Name: Krishna Bemis
Agent Phone: (423) 682-3285
Agency Title: Crye-Leike Real Estate Services

Source: FMLS
Estimate Your Payment
Estimated Payment
$ 2,306.38 per month $1,609.08 Principal & Interest $486.42 Property Tax $210.88 Homeowner's InsuranceChange Payment Information
Listings identified with the FMLS IDX logo come from FMLS and are held by brokerage firms other than the owner of this website and the listing brokerage is identified
in any listing details. Information is deemed reliable but is not guaranteed. If you believe any FMLS listing contains material that infringes your copyrighted
work, please click here DMCA Notice to review our DMCA policy and learn how to submit a takedown request. © 2026 First Multiple Listing Service, Inc.
Privacy Policy / DMCA Notice / ADA Accessibility


This site is hosted, designed and copyright
© 1994 - 2026 by
Delta Media Group, Inc. -- Patent Pending --
2500 Caladium Drive Ne | MLS# 7794798
This single family home located at 2500 Caladium Drive Ne, Atlanta, GA 30345 is currently listed for sale with an asking price of $723,000. This property was built in 1962 and has 4 bedrooms and 3 full baths with 3241 sq. ft. Caladium Drive Ne is located in the Briarmoor Manor subdivision within the Hawthorne - Lakeside school district. Search Briarmoor Manor real estate on krishnabemis.crye-leike.com today.