Krishna Bemis

BEDS4
BATHS3 full 1 partial
SQUARE FEET3,009
MLS#1532421
STATUSActive
PROPERTY TYPEResidential - Single Family
SUBDIVISIONThe Farms at Creekside
NEIGHBORHOODCounty
Property Description
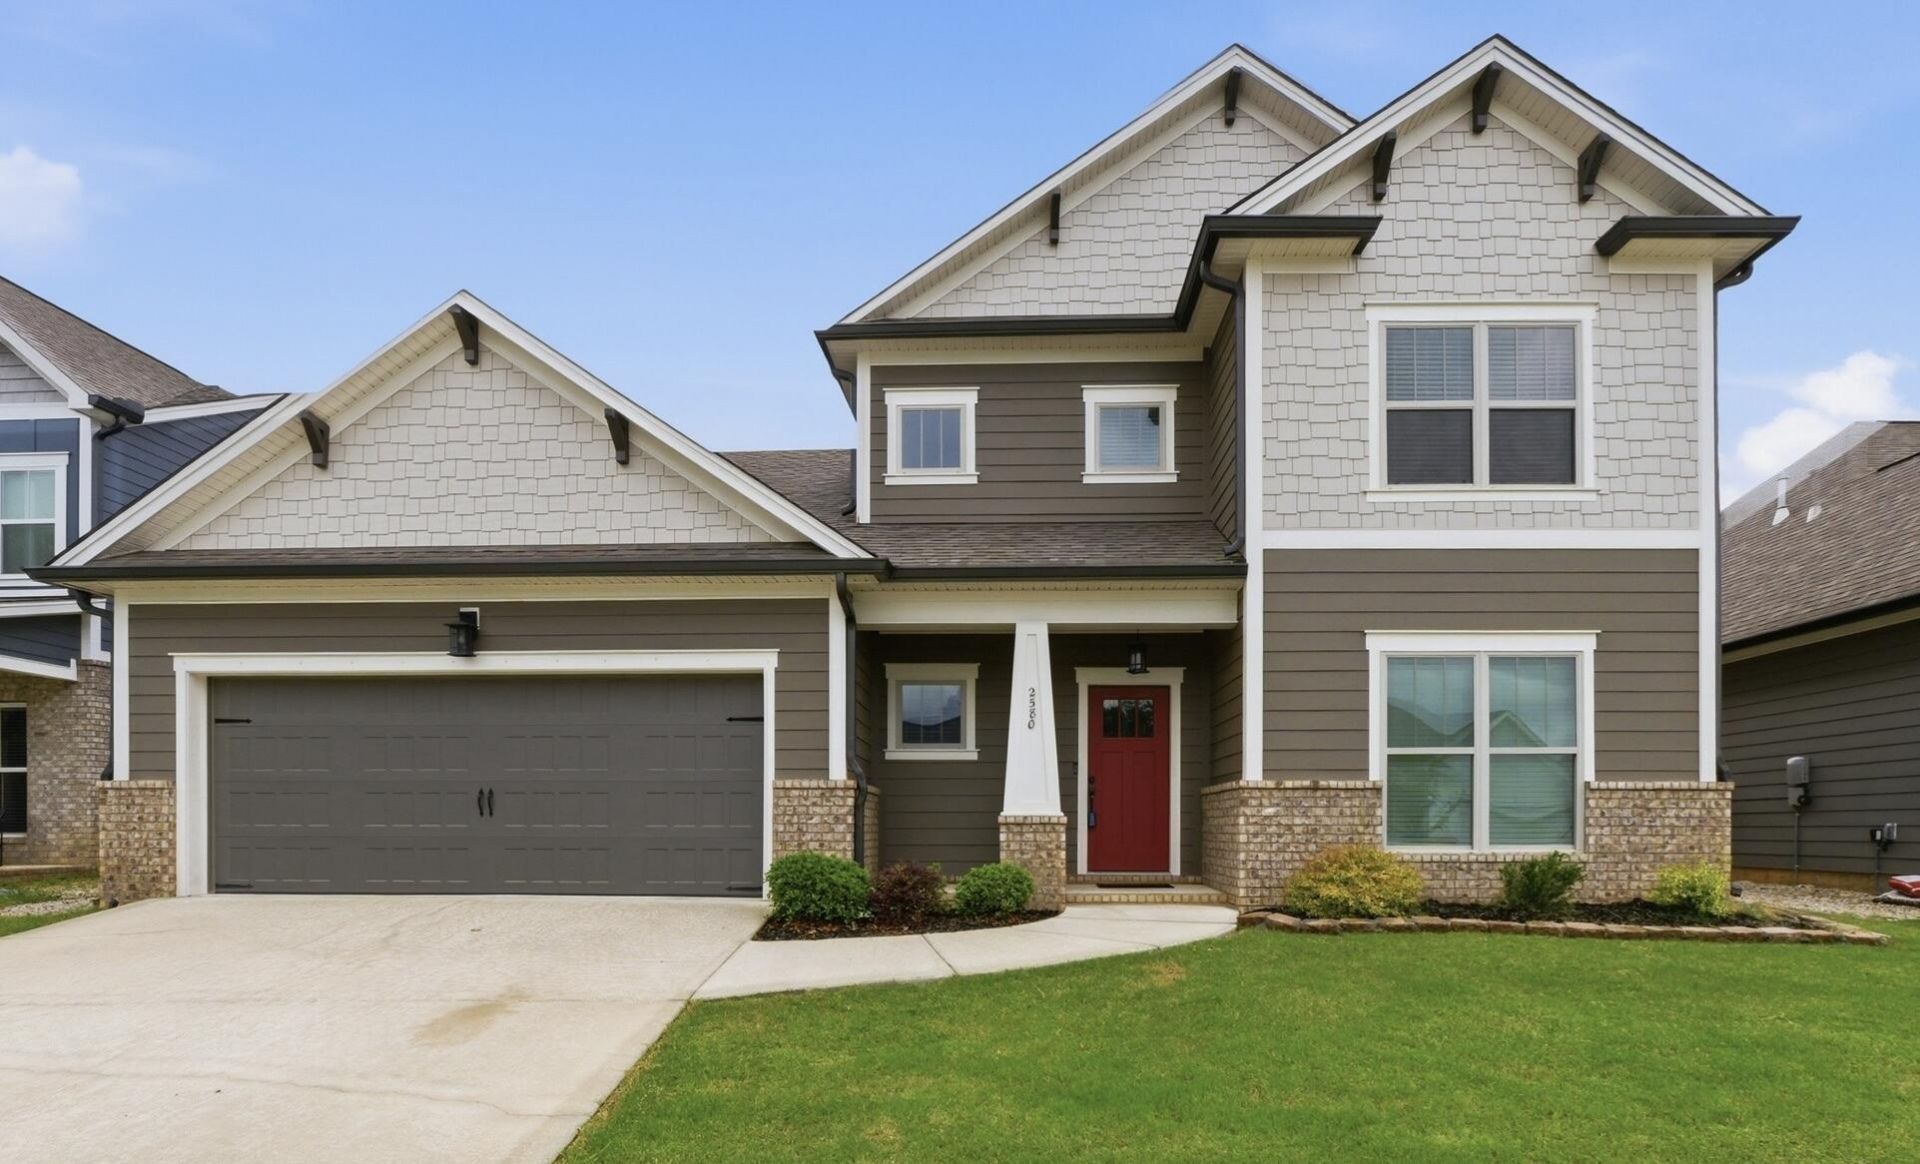
Welcome to The Farms at Creekside, beautifully crafted 2024 home offering modern luxury, thoughtful design, and serene hillside views. The highly sought-after Waterford plan blends elegance and functionality, creating a perfect retreat for today's lifestyle. From the moment you arrive, the craftsman-style exterior featuring James Hardie ColorPlus siding, a striking Red Barn front door, bronze gutters, and a welcoming covered porch creates an impressive first impression.Step inside to an open, light-filled layout enhanced with luxury vinyl plank flooring throughout the main level and upscale finishes at every turn. The spacious great room, centered around a cozy gas fireplace with floor outlet, flows seamlessly into a fully upgraded chef's kitchen. Enjoy quartz countertops, a large island, a Whirlpool 36'' gas cooktop, a built-in wall oven, a chimney range hood, a built-in microwave, and a beautifully installed subway tile backsplash. The butler's pantry, complete with cabinetry, quartz counters, tile backsplash, and under-cabinet lighting, connects effortlessly to the formal dining room accented with craftsman-style wainscoting--perfect for entertaining.The main-level primary suite offers a private retreat with a spa-inspired bath featuring a widened tiled shower with a bench, dual vanities, and a large walk-in closet. A dedicated front study provides the ideal work-from-home or flex space. Everyday living is elevated with a mudroom and a well-equipped laundry room with a utility sink, quartz counters, and an extended workspace.Upstairs, discover spacious secondary bedrooms, including two with a walk-in closet, plus a versatile loft and a large bonus room thoughtfully converted into a fourth bedroom with a full bath and closet. Enjoy relaxing or entertaining on the covered deck overlooking peaceful surroundings. Additional highlights include wrought-iron stair spindles, smart recessed lighting, and premium upgrades throughout this nearly new, move-in-ready home.
Property Features
Property Type: Residential - Single Family
Cooling: Central Air, Electric, Multi Units
Fireplaces: 1
Fuel Type: Gas
Garage: 2 car attached
Heating: Central, Natural Gas
Lot Size: 0.17 Acres
Taxes: $2,214
Feature Descriptions
Appliances: Disposal, Dishwasher, Electric Oven, ENERGY STAR Qualified Appliances, Gas Cooktop, Gas Water Heater, Microwave, Range Hood, Stainless Steel Appliance(s), Water Heater, Wall Oven
Association/Condo Fee: 750
Common Amenities: Street Lights, Sidewalks
Days on Site: 47
Exterior: Brick, Fiber Cement
Exterior Amenities: Lighting, Rain Gutters
Fireplace: Gas Log, Great Room
Flooring: Carpet, Hardwood, Tile, Engineered Hardwood
HOA Y/N: Yes
Interior Amenities: Ceiling Fan(s), Crown Molding, Double Vanity, Entrance Foyer, Granite Counters, Kitchen Island, Open Floorplan, Pantry, Primary Downstairs, Recessed Lighting, Walk-In Closet(s), En Suite, Breakfast Nook, Separate Dining Room, Plumbed
Laundry: Electric Dryer Hookup, Laundry Room, Main Level, Sink, Washer Hookup
Lot: Level
Lot Dimensions: 60X125
Parcel #: 160c K 006
Parking: Driveway, Garage, Garage Door Opener, Garage Faces Front, Kitchen Level
Patio/Porch: Covered, Patio, Porch, Rear Porch, Porch - Covered
Special View Info: Other
Utilities: Cable Available, Electricity Available, Phone Available, Sewer Connected, Underground Utilities
View: Other
Windows: Insulated Windows, Vinyl Frames
Local Schools
High School: East Hamilton
Middle School: East Hamilton
Elementary School: Apison Elementary
Listed By / Shown By
Listed By
Agency Name: Zach Taylor - Chattanooga
Agency Phone: 855-261-2233
Shown By
Agent Name: Krishna Bemis
Agent Phone: (423) 682-3285
Agency Title: Crye-Leike Real Estate Services

Source: CARMLS
Estimate Your Payment
Estimated Payment
$ 1,694.59 per month $1,335.12 Principal & Interest $184.50 Property Tax $174.97 Homeowner's InsuranceChange Payment Information
Privacy Policy / DMCA Notice / ADA Accessibility


This site is hosted, designed and copyright
© 1994 - 2026 by
Delta Media Group, Inc. -- Patent Pending --
2580 Blue Skies Drive | MLS# 1532421
This single family home located at 2580 Blue Skies Drive, Ooltewah, TN 37363 is currently listed for sale with an asking price of $599,900. This property has 4 bedrooms and 3 full and 1 partial baths with 3009 sq. ft. Blue Skies Drive is located in the The Farms at Creekside subdivision. Search The Farms At Creekside real estate on krishnabemis.crye-leike.com today.