Krishna Bemis

BEDS5
BATHS4 full
SQUARE FEET3,227
MLS#7788253
STATUS
PROPERTY TYPEResidential - Single Family
SUBDIVISIONWildbrooke
SCHOOLFloyd L. Shelton - North Paulding
Property Description
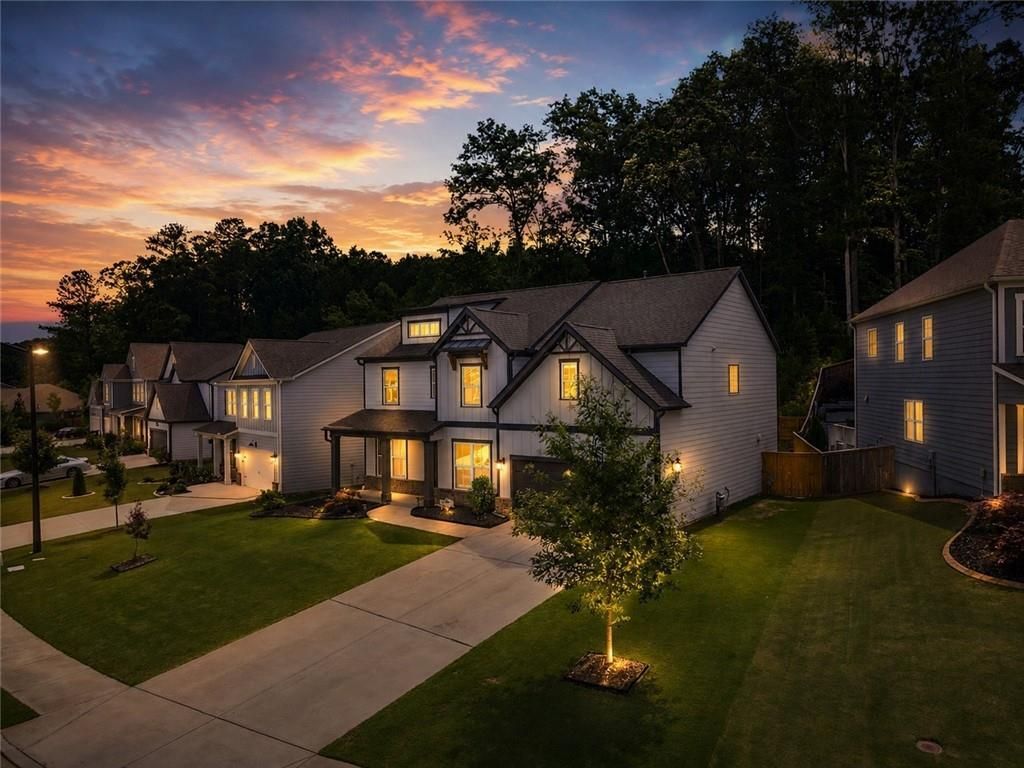
268 Garnet Dr was built in 2021 and updated again before hitting the market ? new hardwood floors throughout (2025), fresh interior paint (2025), a custom pergola and professional landscaping with added backyard privacy. 3,227 square feet across two levels. 5 bedrooms, 4 full baths. A main-level bedroom and full bath handles guests or a home office without sending anyone upstairs. The kitchen anchors the main floor with an island, walk-in pantry and solid surface counters, open to the living area, built for daily life and weekend gatherings equally. The primary suite is a genuine retreat. The remaining bedrooms flex for whatever your household actually looks like ? kids, gym, office, all of it. Outside, the custom pergola and fenced, private backyard are the kind of outdoor space that gets used. NW-facing home means cooler afternoons and better light where it counts. Seven Hills / Wildbrooke: community pool, sidewalks, easy I-75 access, Five minutes to what you need! Priced under the appraised value by DS Murphy!
Property Features
Property Type: Residential - Single Family
Cooling: Ceiling Fan(s), Central Air
Fireplaces: 1
Garage: 2
Heating: Central, Hot Water, Natural Gas
Home Style: Craftsman, Farmhouse
Lot Size: 0.19 Acres
Roof Type: Shingle
Taxes: $4,750
Year Built: 2021
Feature Descriptions
Appliances: Dishwasher, Disposal, Gas Cooktop, Gas Oven, Gas Range, Gas Water Heater, Microwave, Range Hood, Refrigerator, Washer
Association Fee Includes: Swim
Bedroom Features: Oversized Master, Sitting Room
Days on Site: 29
Dining: Dining L, Separate Dining Room
Exterior: Lighting, Private Entrance, Private Yard
Exterior: Cement Siding
Fireplace: Decorative, Family Room, Living Room
HOA Fee: 850/Annually
HOA Y/N: Yes
Interior: Coffered Ceiling(s), Crown Molding, Entrance Foyer, High Ceilings 9 ft Main, High Ceilings 9 ft Upper, High Speed Internet
Kitchen: Cabinets Stain, Eat-in Kitchen, Kitchen Island, Pantry, Pantry Walk-In, Solid Surface Counters, View to Family Room
Laundry: In Hall, Laundry Room, Upper Level
Lot: Back Yard, Landscaped, Level, Private
Lot Dimensions: x
Master Bath: Double Vanity, Separate Tub/Shower, Soaking Tub
Neighborhood Amenities: Homeowners Assoc, Near Schools, Near Shopping, Playground, Pool, Sidewalks
Parking Notes: Driveway, Garage, Garage Door Opener, Garage Faces Fr
Road Frontage: County Road
Road Surface: Asphalt
Security: yes
Security: Carbon Monoxide Detector(s), Security System Owned, Smoke Detector(s)
Sewer: Public Sewer
Utilities: Cable Available, Electricity Available, Natural Gas Available, Phone Available, Sewer Available, Underground Utilities, Water Available
Water: Public
Local Schools
High School: North Paulding
Middle School: Sammy McClure Sr.
Elementary School: Floyd L. Shelton
School District: Floyd L. Shelton - North Paulding
Listed By / Shown By
Listed By
Agency Name: Boardwalk Realty Associates, Inc.
Agency Phone: 404-793-7788
Shown By
Agent Name: Krishna Bemis
Agent Phone: (423) 682-3285
Agency Title: Crye-Leike Real Estate Services

Source: FMLS
Estimate Your Payment
Estimated Payment
$ 1,728.71 per month $1,178.44 Principal & Interest $395.83 Property Tax $154.44 Homeowner's InsuranceChange Payment Information
Listings identified with the FMLS IDX logo come from FMLS and are held by brokerage firms other than the owner of this website and the listing brokerage is identified
in any listing details. Information is deemed reliable but is not guaranteed. If you believe any FMLS listing contains material that infringes your copyrighted
work, please click here DMCA Notice to review our DMCA policy and learn how to submit a takedown request. © 2026 First Multiple Listing Service, Inc.
Privacy Policy / DMCA Notice / ADA Accessibility


This site is hosted, designed and copyright
© 1994 - 2026 by
Delta Media Group, Inc. -- Patent Pending --
268 Garnet Drive | MLS# 7788253
This single family home located at 268 Garnet Drive, Acworth, GA 30101 is currently listed for sale with an asking price of $529,500. This property was built in 2021 and has 5 bedrooms and 4 full baths with 3227 sq. ft. Garnet Drive is located in the Wildbrooke subdivision within the Floyd L. Shelton - North Paulding school district. Search Wildbrooke real estate on krishnabemis.crye-leike.com today.