Krishna Bemis

BEDS3
BATHS2 full
SQUARE FEET1,612
MLS#7804200
STATUS
PROPERTY TYPEResidential - Single Family
SUBDIVISIONHeadland Heights
SCHOOLHamilton E. Holmes - Tri-Cities
Property Description
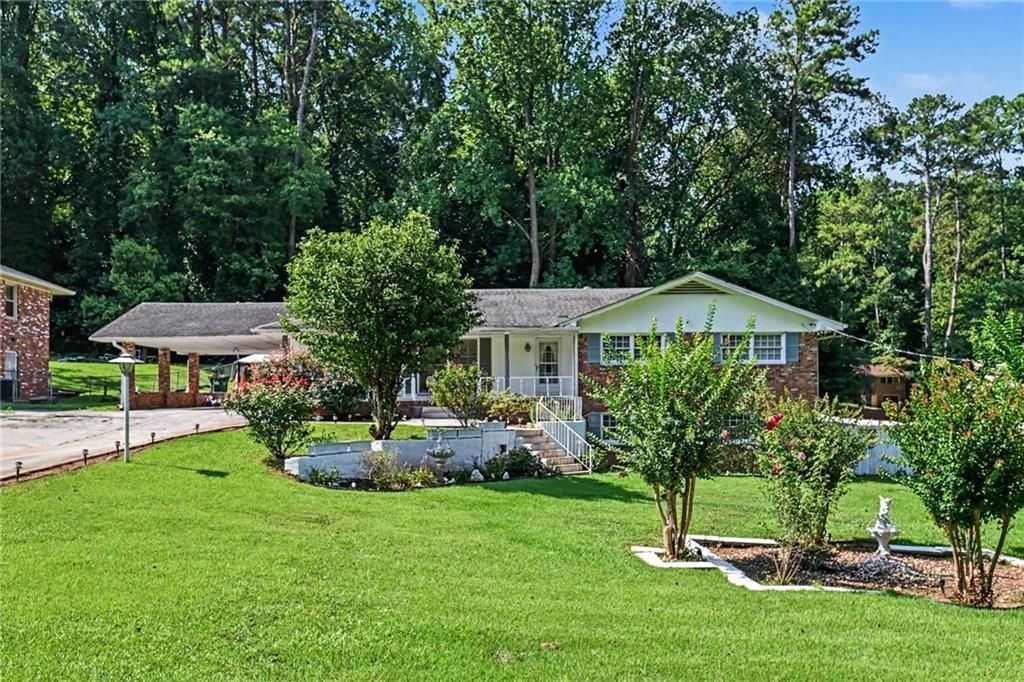
Welcome to 2700 Hayden Drive in East Point, a classic four-sided brick ranch nestled in the established Headland Heights community. Built in 1957, this well-maintained single-family home offers approximately of living space with three bedrooms and two full bathrooms, all situated on a generous 0.47-acre lot. The home's traditional ranch design features a spacious main level, a full basement providing additional storage or expansion potential, and a large yard with plenty of room for outdoor entertaining, gardening, or recreation. Public water and sewer services are available, and the property enjoys a convenient location near major highways, Hartsfield-Jackson Atlanta International Airport, shopping, dining, and downtown Atlanta. The surrounding neighborhood is known for its mature trees, established homes, and easy access to parks and everyday amenities, making this property an attractive option for homeowners and investors alike.
Property Features
Property Type: Residential - Single Family
Basement: Partial
Basement: Yes
Cooling: Ceiling Fan(s), Central Air
Heating: Central
Home Style: Ranch
Lot Size: 0.47 Acres
Roof Type: Shingle
Taxes: $82
Year Built: 1957
Feature Descriptions
Appliances: Dishwasher, Dryer, Electric Range, Refrigerator, Washer
Exterior: Aluminum Siding, Brick 4 Sides
Laundry: In Basement
Lot: Back Yard
Lot Dimensions: 102x173x32x61x160
Parking Notes: Carport
Parking Total: 5
Security: Closed Circuit Camera(s)
Sewer: Public Sewer
Special View Info: Neighborhood
Utilities: Cable Available, Electricity Available, Sewer Available, Water Available
Water: Public
Local Schools
High School: Tri-Cities
Middle School: Paul D. West
Elementary School: Hamilton E. Holmes
School District: Hamilton E. Holmes - Tri-Cities
Listed By / Shown By
Listed By
Agency Name: Mark Spain Real Estate
Agency Phone: 770-886-9000
Shown By
Agent Name: Krishna Bemis
Agent Phone: (423) 682-3285
Agency Title: Crye-Leike Real Estate Services

Source: FMLS
Estimate Your Payment
Estimated Payment
$ 887.86 per month $778.95 Principal & Interest $6.83 Property Tax $102.08 Homeowner's InsuranceChange Payment Information
Listings identified with the FMLS IDX logo come from FMLS and are held by brokerage firms other than the owner of this website and the listing brokerage is identified
in any listing details. Information is deemed reliable but is not guaranteed. If you believe any FMLS listing contains material that infringes your copyrighted
work, please click here DMCA Notice to review our DMCA policy and learn how to submit a takedown request. © 2026 First Multiple Listing Service, Inc.
Privacy Policy / DMCA Notice / ADA Accessibility


This site is hosted, designed and copyright
© 1994 - 2026 by
Delta Media Group, Inc. -- Patent Pending --
2700 Hayden Drive | MLS# 7804200
This single family home located at 2700 Hayden Drive, East Point, GA 30344 is currently listed for sale with an asking price of $350,000. This property was built in 1957 and has 3 bedrooms and 2 full baths with 1612 sq. ft. Hayden Drive is located in the Headland Heights subdivision within the Hamilton E. Holmes - Tri-Cities school district. Search Headland Heights real estate on krishnabemis.crye-leike.com today.