Krishna Bemis

BEDS3
BATHS1 full 1 partial
SQUARE FEET1,406
MLS#7805793
STATUS
PROPERTY TYPEResidential - Single Family
SCHOOLPeyton Forest - Benjamin E. Mays
Property Description
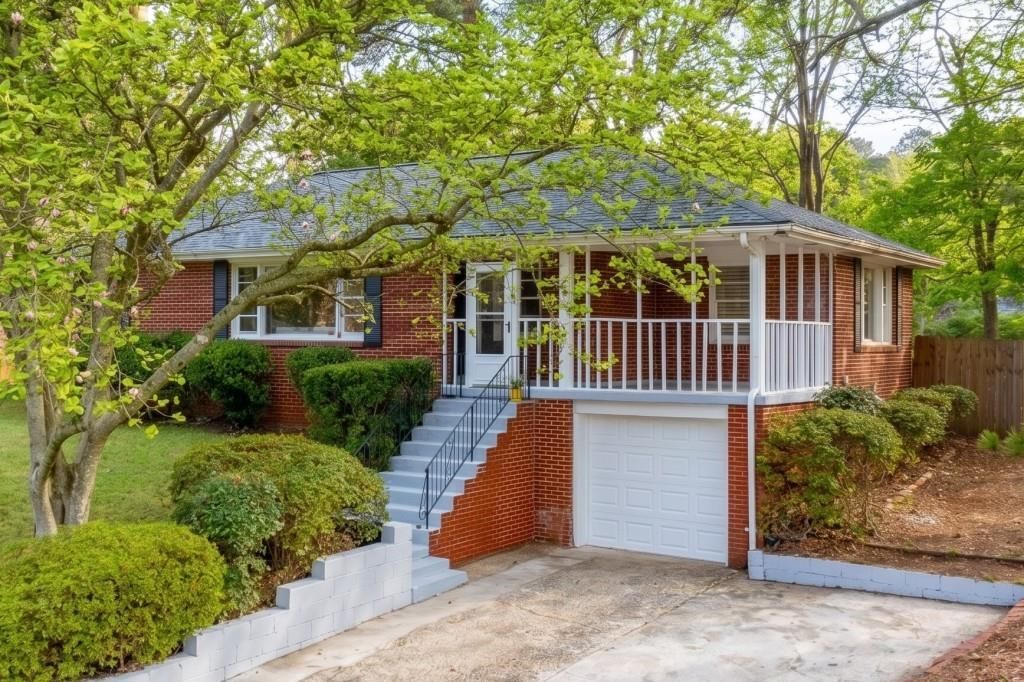
Situated on a spacious lot near Westview, 282 Willis Mill Rd offers a beautifully refreshed living experience just minutes from the Lionel Hampton Trailhead and the Atlanta Beltline. This move-in-ready home features freshly refinished hardwood floors throughout, a brand-new roof, and stylish new tile in the bathrooms. The versatile floor plan includes three bedrooms and a dedicated bonus room perfect for a home office, complemented by a one-car garage and a full unfinished basement for ample storage. The exterior is highlighted by a west-facing front porch, perfect for sunset views and an expansive, fenced-in backyard with a gardening area and extra parking. Conveniently located near I-20, I-75/85, and Downtown, this property provides easy access to the best of Atlanta while maintaining a sense of private retreat.
Property Features
Property Type: Residential - Single Family
Basement: Full
Basement: Yes
Cooling: Ceiling Fan(s), Central Air, Electric
Garage: 1
Heating: Forced Air, Natural Gas
Home Style: Ranch, Traditional
Lot Size: 0.42 Acres
Roof Type: Composition
Taxes: $2,079
Year Built: 1955
Feature Descriptions
Appliances: Dishwasher, Dryer, Gas Oven, Gas Range, Refrigerator, Washer
Bedroom Features: Master on Main
Days on Site: 2
Dining: Open Concept
Exterior: Brick
Exterior: Private Entrance, Private Yard, Rain Gutters
Interior: High Ceilings 9 ft Main, Low Flow Plumbing Fixtures
Kitchen: Cabinets White, Stone Counters, View to Family Room, Other
Laundry: In Basement
Lot: Back Yard, Front Yard, Private, Sloped
Lot Dimensions: 74x235x76x236
Neighborhood Amenities: Near Beltline, Near Public Transport, Near Schools, Near Shopping, Near Trails/Greenway, Street Lights
Parking Notes: Covered, Driveway, Garage, Garage Faces Front
Parking Total: 0
Road Surface: Paved
Security: yes
Security: Security System Owned, Smoke Detector(s)
Sewer: Public Sewer
Utilities: Cable Available, Electricity Available, Natural Gas Available, Phone Available, Sewer Available, Water Available
Water: Public
Local Schools
High School: Benjamin E. Mays
Middle School: Jean Childs Young
Elementary School: Peyton Forest
School District: Peyton Forest - Benjamin E. Mays
Listed By / Shown By
Listed By
Agency Name: Bolst, Inc.
Agency Phone: 404-482-2293
Shown By
Agent Name: Krishna Bemis
Agent Phone: (423) 682-3285
Agency Title: Crye-Leike Real Estate Services

Source: FMLS
Estimate Your Payment
Estimated Payment
$ 865.49 per month $612.03 Principal & Interest $173.25 Property Tax $80.21 Homeowner's InsuranceChange Payment Information
Listings identified with the FMLS IDX logo come from FMLS and are held by brokerage firms other than the owner of this website and the listing brokerage is identified
in any listing details. Information is deemed reliable but is not guaranteed. If you believe any FMLS listing contains material that infringes your copyrighted
work, please click here DMCA Notice to review our DMCA policy and learn how to submit a takedown request. © 2026 First Multiple Listing Service, Inc.
Privacy Policy / DMCA Notice / ADA Accessibility


This site is hosted, designed and copyright
© 1994 - 2026 by
Delta Media Group, Inc. -- Patent Pending --
282 Willis Mill Road Sw | MLS# 7805793
This single family home located at 282 Willis Mill Road Sw, Atlanta, GA 30311 is currently listed for sale with an asking price of $275,000. This property was built in 1955 and has 3 bedrooms and 1 full and 1 partial baths with 1406 sq. ft. Willis Mill Road Sw is located within the Peyton Forest - Benjamin E. Mays school district. Search Atlanta real estate on krishnabemis.crye-leike.com today.