Krishna Bemis

BEDS5
BATHS5 full 2 partial
SQUARE FEET8,114
MLS#7794071
STATUS
PROPERTY TYPEResidential - Single Family
SUBDIVISIONThe Manor
SCHOOLSummit Hill - Cambridge
Property Description
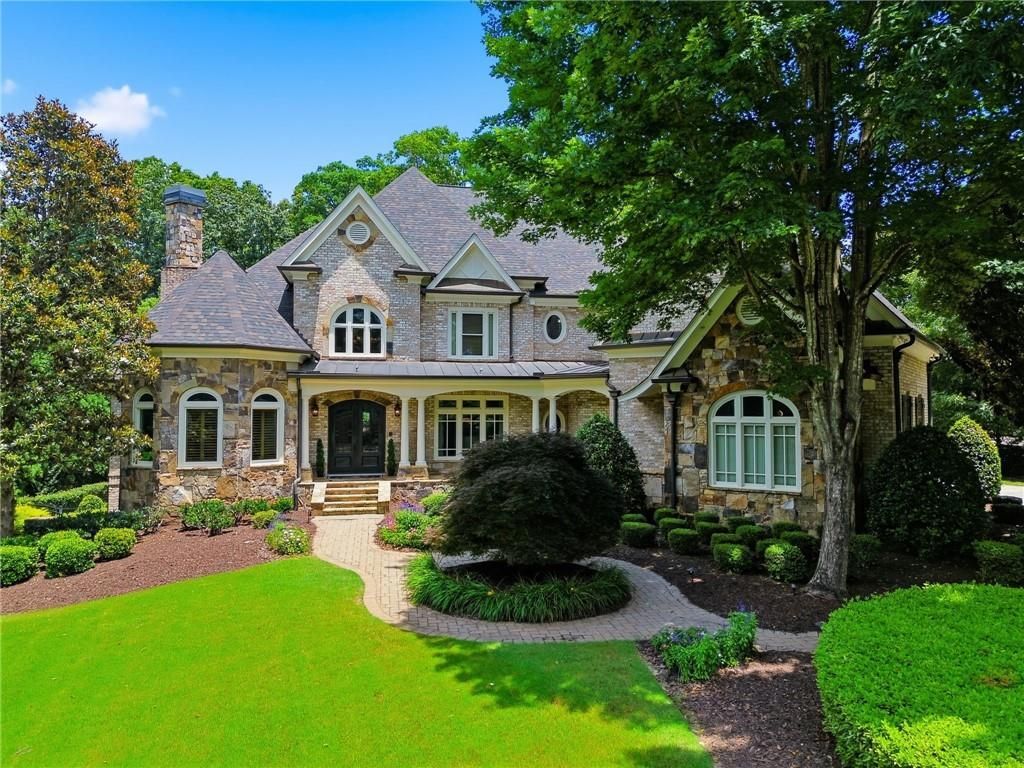
Located in Milton's most sought-after gated community of The Manor Golf & Country Club this stunning residence is set on a premium private lot and is thoughtfully designed for comfort, functionality, and entertaining. Upon entry the two-story foyer takes you to the private study with French door, coffered ceiling, fireplace, and custom built-ins. Elegant dinning room connects directly to the heart of the house- the kitchen and family room with beautiful stone fireplace, built-ins and view to the backyard. The kitchen area offers beautiful and spacious cabinetry, gas cook top, granite counter tops, walk-in pantry and island with the view to the breakfast area with seamless connection to the outdoors. A dramatic two-story living room designed to impress, anchored by a striking floor-to-ceiling fireplace and full wall of windows floods the room with natural light. The soaring ceiling height enhances the sense of openness. A main level master suite features spacious room with the seating area, private access to the covered deck, large en-suite with dual vanities, soaking tub, separate shower, and walk-in closet with built-ins. Upstairs features second master suite with a dedicated sitting area, perfect for relaxing with a book or creating a private lounge space. Large bay windows fills the suite with abundant natural light. The upgraded en-suite bathroom has been enhanced with modern finishes, creating a spa-like atmosphere. Two additional secondary bedrooms, each offering its own private en-suite bathroom for comfort and convenience. The terrace level is designed as fully finished entertainment and lifestyle space, offering a seamless blend of relaxation, recreation, and guest accommodation. The theater room provides dedicated cinematic experience or a perfect game night. For recreation, the open area offers a pool and ping pong table, and a bar that makes hosting a party fun and easy. A private gym adds convenience for daily workouts, and healthy lifestyle. Completing the level is a guest suite, offering visitors a comfortable and private retreat. The backyard is designed as a private outdoor retreat. At its center is a heated pool with spa offering year-round enjoyment. An outdoor fireplace creates a warm and welcoming focal point, ideal for evening conversation, cool-weather relaxation.
Property Features
Property Type: Residential - Single Family
Basement: Daylight, Exterior Entry, Finished, Finished Bath, Interior Entry, Walk-Out Access
Basement: Yes
Cooling: Ceiling Fan(s), Central Air, Zoned
Fireplaces: 5
Garage: 3 car attached
Heating: Natural Gas, Zoned
Home Style: European, Traditional
Lot Size: 1.01 Acres
Roof Type: Composition
Taxes: $13,456
Year Built: 2005
Feature Descriptions
Appliances: Dishwasher, Disposal, Gas Cooktop, Range Hood
Bedroom Features: Double Master Bedroom, Master on Main, Oversized Master
Days on Site: 17
Dining: Butlers Pantry, Separate Dining Room
Exterior: Lighting, Private Yard, Rain Gutters
Exterior: Brick 4 Sides, Stone
Fireplace: Basement, Factory Built, Family Room, Gas Starter, Living Room, Outside
HOA Fee: 984/Quarterly
HOA Y/N: Yes
Interior: Beamed Ceilings, Bookcases, Coffered Ceiling(s), Crown Molding, Entrance Foyer 2 Story, High Ceilings 10 ft Main, Vaulted Ceiling(s), Walk-In Closet(s)
Kitchen: Breakfast Bar, Breakfast Room, Pantry Walk-In, Stone Counters, View to Family Room
Laundry: Laundry Room, Main Level
Lot: Back Yard, Front Yard, Landscaped, Sprinklers In Front, Sprinklers In Rear
Lot Dimensions: x
Master Bath: Double Vanity, Separate Tub/Shower, Soaking Tub
Neighborhood Amenities: Clubhouse, Country Club, Fitness Center, Gated, Golf, Homeowners Assoc, Playground, Pool, Restaurant, Sidewalks, Tennis Court(s), Wine Storage
Parking Notes: Attached, Garage, Garage Door Opener, Garage Faces Si
Parking Total: 3
Pool: Heated, In Ground, Pool/Spa Combo, Private
Road Frontage: Private Road
Road Surface: Asphalt, Paved
Security: Smoke Detector(s)
Sewer: Public Sewer
Special View Info: Neighborhood, Pool, Tr
Swimming Pool: Yes
Utilities: Cable Available, Electricity Available, Natural Gas Available, Sewer Available, Underground Utilities, Water Available
Water: Public
Local Schools
High School: Cambridge
Middle School: Hopewell
Elementary School: Summit Hill
School District: Summit Hill - Cambridge
Listed By / Shown By
Listed By
Agency Name: Maximum One Executive Realtors
Agency Phone: 770-835-4311
Shown By
Agent Name: Krishna Bemis
Agent Phone: (423) 682-3285
Agency Title: Crye-Leike Real Estate Services

Source: FMLS
Estimate Your Payment
Estimated Payment
$ 7,401.83 per month $5,552.79 Principal & Interest $1,121.33 Property Tax $727.71 Homeowner's InsuranceChange Payment Information
Listings identified with the FMLS IDX logo come from FMLS and are held by brokerage firms other than the owner of this website and the listing brokerage is identified
in any listing details. Information is deemed reliable but is not guaranteed. If you believe any FMLS listing contains material that infringes your copyrighted
work, please click here DMCA Notice to review our DMCA policy and learn how to submit a takedown request. © 2026 First Multiple Listing Service, Inc.
Privacy Policy / DMCA Notice / ADA Accessibility


This site is hosted, designed and copyright
© 1994 - 2026 by
Delta Media Group, Inc. -- Patent Pending --
2830 Manor Bridge Drive | MLS# 7794071
This single family home located at 2830 Manor Bridge Drive, Alpharetta, GA 30004 is currently listed for sale with an asking price of $2,495,000. This property was built in 2005 and has 5 bedrooms and 5 full and 2 partial baths with 8114 sq. ft. Manor Bridge Drive is located in the The Manor subdivision within the Summit Hill - Cambridge school district. Search The Manor real estate on krishnabemis.crye-leike.com today.