Krishna Bemis

BEDS3
BATHS2 full 1 partial
SQUARE FEET4,778
MLS#7763648
STATUS
PROPERTY TYPEResidential - Condominium
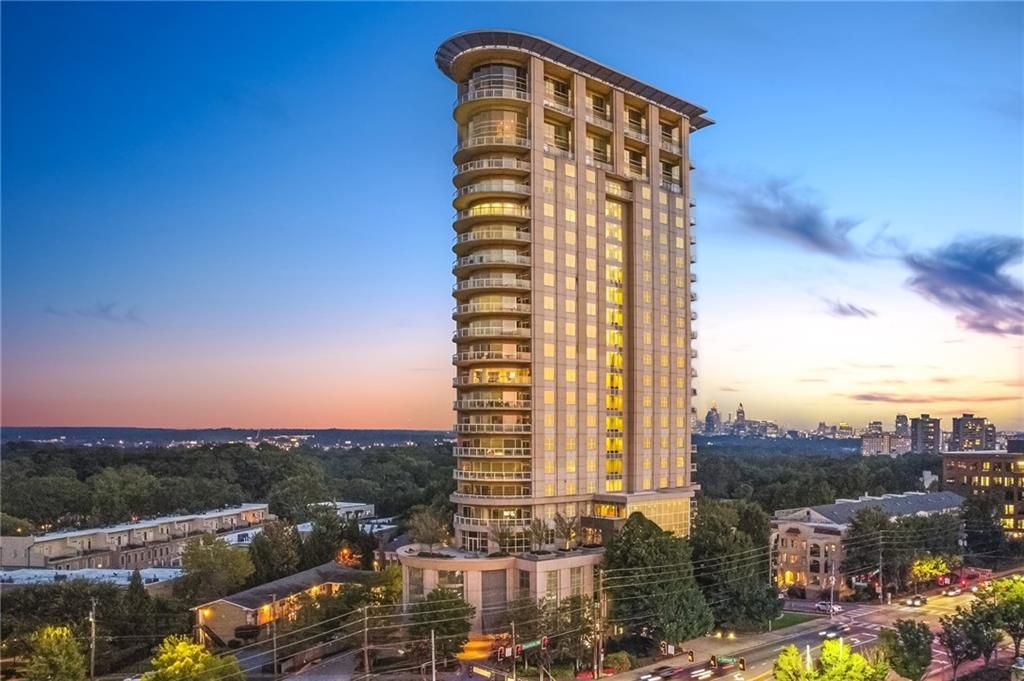
SUBDIVISIONThe Phoenix on Peachtree
NEIGHBORHOODBuckhead
SCHOOLGarden Hills - North Atlanta
Property Description
ONE OF A KIND SINGLE LEVEL PENTHOUSE! 200 degree unimpaired views from 4 balconies! Only two condominiums on this floor - and only 65 in the entire building. Very Exclusive-custom designed with contemporary modern flair. Extra wide entry serves as a fabulous art gallery. 3 gas fireplaces - living room, den and owner's suite sitting area.Wait until you see these spa like baths! Designer kitchen with Wolf, Bosch and Sub Zero appliances. Wine Chiller and Ice maker. Huge walk in laundry and pantry located just off of kitchen. Split floor plan has owners suite on one side and two guest rooms across the condominium. Wide open floor plan offers many furniture arrangements. Closets galore with lots of storage. Multiple energy efficient commercial grade heat pumps, two water heaters - 1 tankless. Roller shades on all the windows - remote controleld in the owners suite. You've got to experience this one in person - nothing else like this in any building in Buckhead!!
Property Features
Property Type: Residential - Condominium
Cooling: Ceiling Fan(s), Central Air, Heat Pump, Multi Units, Z
Fireplaces: 3
Garage: 3 car attached
Heating: Central, Forced Air, Heat Pump, Zoned
Home Style: Contemporary, High Rise (6 or more stories)
Lot Size: 0.11 Acres
Roof Type: Concrete
Taxes: $38,930
Year Built: 2001
Feature Descriptions
Accessibility: Accessible Bedroom, Accessible Closets, Accessible Doors, Accessible Entrance, Accessible Full Bath, Accessible Hallway(s), Accessible Kitchen
Appliances: Dishwasher, Disposal, Dryer, Electric Oven, Electric Water Heater, ENERGY STAR Qualified Appliances, Gas Cooktop, Microwave, Range Hood, Refrigerator, Tankless Water Heater, Washer
Association Fee Includes: Cable TV, Door person, Gas, Internet, Maintenance Grounds, Maintenance Structure, Receptionist, Reserve Fund, Swim
Bedroom Features: Master on Main, Oversized Master, Split Bedroom Plan
Days on Site: 27
Dining: Open Concept, Seats 12+
Exterior: Balcony, Storage
Exterior: Concrete, Stucco
Fireplace: Factory Built, Gas Log, Gas Starter, Great Room, Master Bedroom, Ventless
HOA Fee: 3170/Monthly
HOA Y/N: Yes
Hot Tub: Yes
Interior: Double Vanity, Entrance Foyer, High Ceilings 10 ft Main, High Speed Internet, His and Hers Closets, Recessed Lighting, Sound System, Walk-In Closet(s)
Kitchen: Breakfast Bar, Cabinets Other, Kitchen Island, Pantry Walk-In, Stone Counters, View to Family Room
Laundry: Electric Dryer Hookup, Laundry Room, Main Level
Lot: Corner Lot, Landscaped, Level, Sprinklers In Front
Lot Dimensions: 177x129x294x231
Master Bath: Bidet, Double Shower, Double Vanity, Separate Tub/Shower
Neighborhood Amenities: Catering Kitchen, Concierge, Dog Park, Fitness Center, Homeowners Assoc, Meeting Room, Near Public Transport, Near Shopping, Restaurant, Sidewalks, Spa/Hot Tub
Parking Notes: Assigned, Attached, Garage, Garage Door Opener, Garage
Parking Total: 3
Pool: Gunite, Heated, Pool/Spa Combo
Road Frontage: City Street, County Road
Road Surface: Asphalt
Security: Carbon Monoxide Detector(s), Fire Alarm, Fire Sprinkler System, Key Card Entry, Secured Garage/Parking, Security Gate, Smoke Detector(s)
Sewer: Public Sewer
Spa: Yes
Spa: Community
Special View Info: City
Utilities: Cable Available, Electricity Available, Natural Gas Available, Phone Available, Sewer Available, Water Available
Water: Public
Local Schools
High School: North Atlanta
Middle School: Willis A. Sutton
Elementary School: Garden Hills
School District: Garden Hills - North Atlanta
Listed By / Shown By
Listed By
Agency Name: Ansley Real Estate | Christie's International Real Estate
Agency Phone: 404-480-4663
Shown By
Agent Name: Krishna Bemis
Agent Phone: (423) 682-3285
Agency Title: Crye-Leike Real Estate Services

Source: FMLS
Estimate Your Payment
Estimated Payment
$ 9,285.53 per month $5,341.36 Principal & Interest $3,244.17 Property Tax $700.00 Homeowner's InsuranceChange Payment Information
Listings identified with the FMLS IDX logo come from FMLS and are held by brokerage firms other than the owner of this website and the listing brokerage is identified
in any listing details. Information is deemed reliable but is not guaranteed. If you believe any FMLS listing contains material that infringes your copyrighted
work, please click here DMCA Notice to review our DMCA policy and learn how to submit a takedown request. © 2026 First Multiple Listing Service, Inc.
Privacy Policy / DMCA Notice / ADA Accessibility


This site is hosted, designed and copyright
© 1994 - 2026 by
Delta Media Group, Inc. -- Patent Pending --
2881 Peachtree Road Ne, Unit 2304 | MLS# 7763648
This condo located at 2881 Peachtree Road Ne, Unit 2304, Atlanta, GA 30305 is currently listed for sale with an asking price of $2,400,000. This property was built in 2001 and has 3 bedrooms and 2 full and 1 partial baths with 4778 sq. ft. Peachtree Road Ne, Unit 2304 is located in the The Phoenix on Peachtree subdivision within the Garden Hills - North Atlanta school district. Search The Phoenix On Peachtree real estate on krishnabemis.crye-leike.com today.