Krishna Bemis

BEDS3
BATHS1 full 1 partial
SQUARE FEET1,368
MLS#7805415
STATUS
PROPERTY TYPEResidential - Single Family
SCHOOLPeachcrest - Towers
Property Description
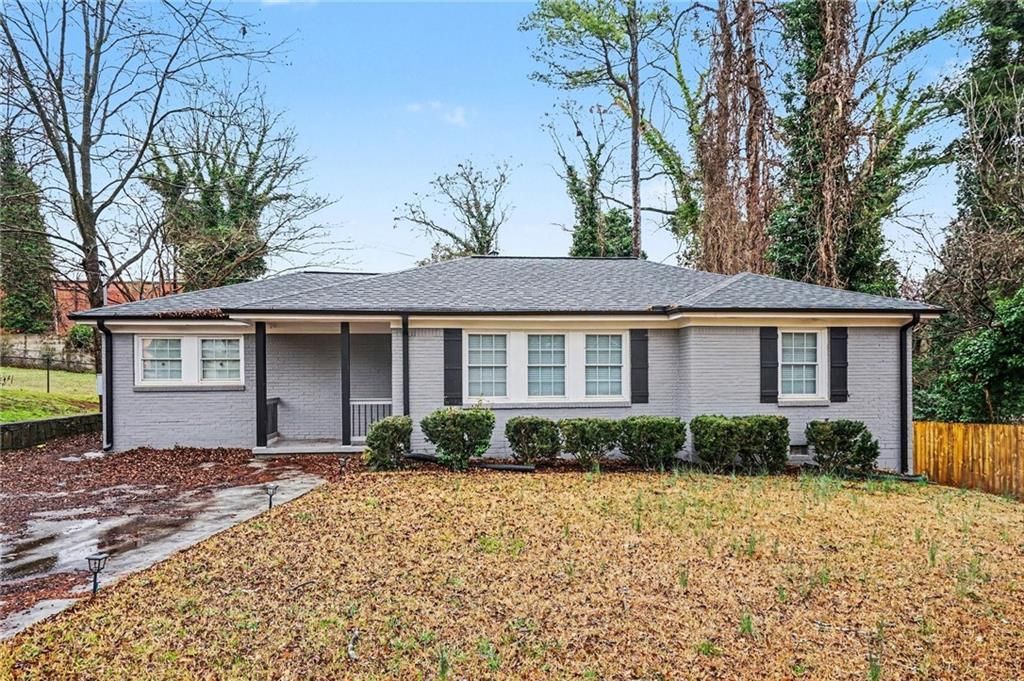
**Seller will contribute $5,000 towards appliances.** This beautifully renovated home offers modern upgrades and incredible value. Featuring brand-new wood flooring throughout, recessed lighting, and stylish finishes. The kitchen features sleek quartz countertops and new cabinetry. The spacious layout includes a bonus room that can easily serve as a fourth bedroom, home office, or flex space to fit your needs. Step outside to a huge, fenced backyard perfect for entertaining, pets, playtime, or even a future garden oasis. Situated on a quiet, established street, this home is priced well making it a rare opportunity to own a fully updated home with instant equity! Don't miss your chance to live in one of Decatur's most convenient and up-and-coming areas close to shopping, dining, parks, and easy highway access.
Property Features
Property Type: Residential - Single Family
Basement: Crawl Space
Cooling: Central Air
Heating: Central
Home Style: Ranch
Lot Size: 0.25 Acres
Roof Type: Composition
Taxes: $4,768
Year Built: 1953
Feature Descriptions
Accessibility: Accessible Entrance
Appliances: Disposal, Microwave
Dining: Open Concept
Exterior: Private Entrance, Private Yard
Exterior: Brick 4 Sides
Kitchen: Cabinets White, Stone Counters
Laundry: Gas Dryer Hookup, Laundry Room, Main Level
Lot: Back Yard, Front Yard, Level
Lot Dimensions: 74x146x75x145
Parking Notes: Driveway
Parking Total: 4
Road Frontage: City Street
Road Surface: Paved
Sewer: Public Sewer
Special View Info: Neighborhood
Utilities: Electricity Available, Natural Gas Available
Water: Public
Local Schools
High School: Towers
Middle School: Mary McLeod Bethune
Elementary School: Peachcrest
School District: Peachcrest - Towers
Listed By / Shown By
Listed By
Agency Name: Mark Spain Real Estate
Agency Phone: 770-886-9000
Shown By
Agent Name: Krishna Bemis
Agent Phone: (423) 682-3285
Agency Title: Crye-Leike Real Estate Services

Source: FMLS
Estimate Your Payment
Estimated Payment
$ 1,139.92 per month $656.54 Principal & Interest $397.33 Property Tax $86.04 Homeowner's InsuranceChange Payment Information
Listings identified with the FMLS IDX logo come from FMLS and are held by brokerage firms other than the owner of this website and the listing brokerage is identified
in any listing details. Information is deemed reliable but is not guaranteed. If you believe any FMLS listing contains material that infringes your copyrighted
work, please click here DMCA Notice to review our DMCA policy and learn how to submit a takedown request. © 2026 First Multiple Listing Service, Inc.
Privacy Policy / DMCA Notice / ADA Accessibility


This site is hosted, designed and copyright
© 1994 - 2026 by
Delta Media Group, Inc. -- Patent Pending --
2912 Belvedere Lane | MLS# 7805415
This single family home located at 2912 Belvedere Lane , Decatur, GA 30032 is currently listed for sale with an asking price of $295,000. This property was built in 1953 and has 3 bedrooms and 1 full and 1 partial baths with 1368 sq. ft. Belvedere Lane is located within the Peachcrest - Towers school district. Search Decatur real estate on krishnabemis.crye-leike.com today.