Krishna Bemis

BEDS3
BATHS3 full
SQUARE FEET2,306
MLS#1538590
STATUSActive
PROPERTY TYPEResidential - Single Family
SUBDIVISIONFarmingdale Phase 5
Property Description
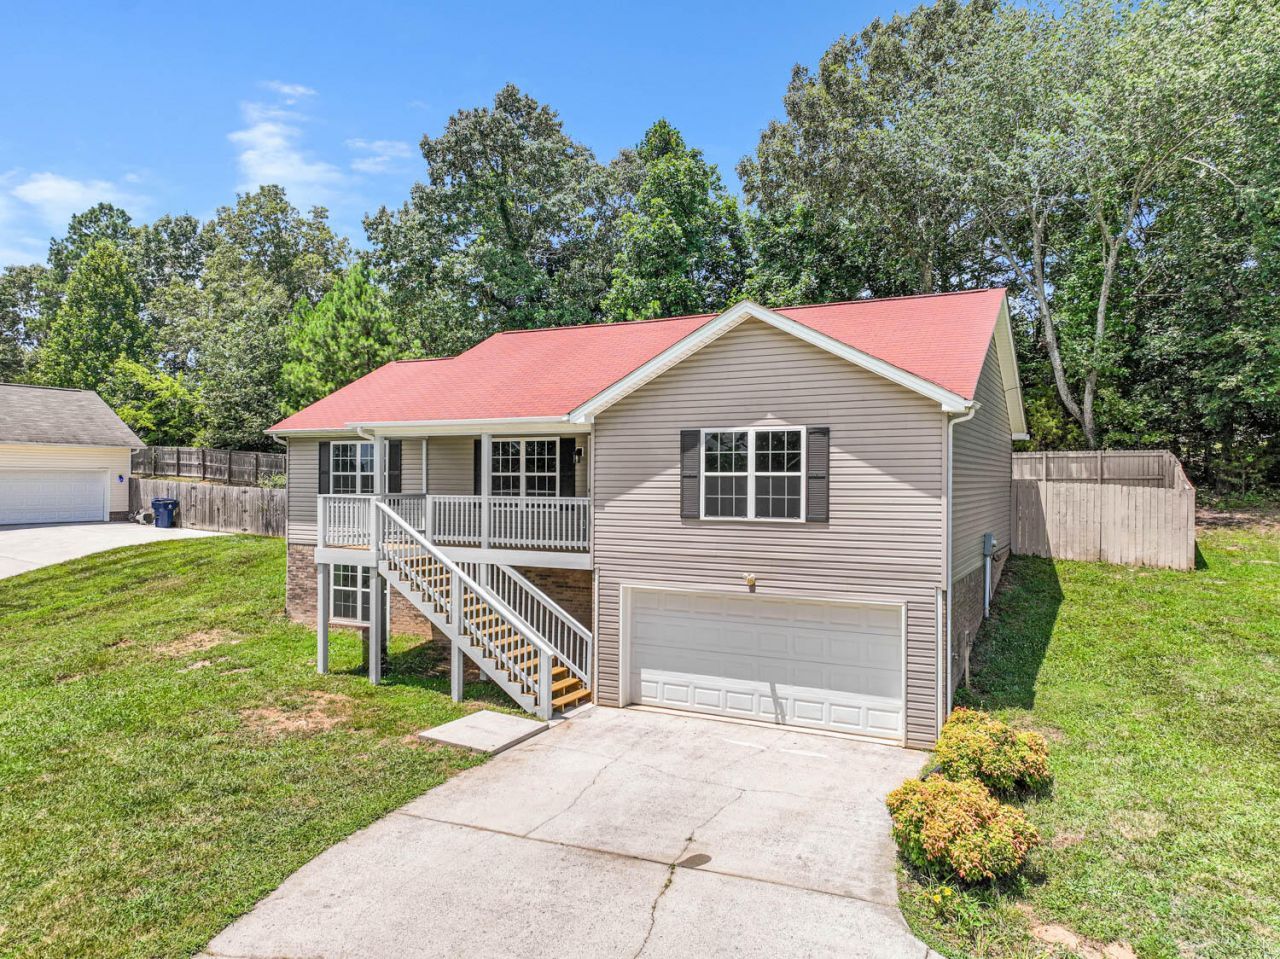
Front porch view for miles and overlooking long front yard great for playing. Home in popular Farmingdale neighborhood. Upstairs you will find 3 bedrooms and 2 full bathrooms and a large 14 by 16 foot screened porch facing trees in the rear view with fenced in back yard. Below you will find a two large rooms and another full bathroom and access to a 32 foot deep 2 car garage, with new quiet belt driven garage door opener. Beautiful stainless appliances in kitchen, new stove-oven, dishwasher, refrigerator, and under sink reverse osmosis water filtration system. Remote controlled Honeywell ceiling fan. Hardwood flooring in living area, carpet in bedrooms and LVT in basement. Owners have added water drainage system from back yard around both sides. The back yard is fenced with wooden privacy fencing and features fruit trees. Farmingdale has 2 community park areas, underground utilities and street lighting. Neighbors coordinate Community Yard Sale, Food Truck schedules visits to park in subdivision, and Halloween is a fun annual event for all. Minutes to Cleveland shopping and 30 miles from Chattanooga with easy access to I-75.
Property Features
Property Type: Residential - Single Family
Basement: Yes
Basement: Finished, Full
Cooling: Ceiling Fan(s), Electric
Fuel Type: Electric
Garage: 2 car attached
Heating: Central, Electric, Heat Pump
Home Style: Ranch
Lot Size: 0.43 Acres
Taxes: $1,048
Year Built: 2007
Feature Descriptions
Appliances: Dryer, Dishwasher, Electric Water Heater, Free-Standing Electric Oven, Free-Standing Electric Range, Oven, Plumbed For Ice Maker, Refrigerator, Stainless Steel Appliance(s), Washer, Washer/Dryer, Water Heater, Water Purifier, Water Purifier Owned
Association/Condo Fee: 100
Common Amenities: Park, Pond
Exterior: Block, Brick Veneer, Frame, Vinyl Siding
Exterior Amenities: Private Yard, Rain Gutters
Flooring: Carpet, Hardwood, Luxury Vinyl, Tile
HOA Y/N: Yes
Interior Amenities: Ceiling Fan(s), Double Vanity, Eat-in Kitchen, Granite Counters, Open Floorplan, Vaulted Ceiling(s), Walk-In Closet(s), Tub/shower Combo, En Suite, Breakfast Room
Laundry: In Kitchen, Laundry Room, Main Level
Lot: Back Yard, Few Trees, Front Yard, Garden, Gentle Sloping, Landscaped, Private, Sloped, Sloped Up, Views
Lot Dimensions: 104 x 180
Parcel #: 080g H 00600 000
Parking: Basement, Concrete, Driveway, Garage, Garage Door Opener, Off Street, Garage Faces Front
Patio/Porch: Front Porch, Porch, Rear Porch, Screened, Porch - Screened, Porch - Covered
Special View Info: Hills, Mountain(s), Neighborhood, Panoramic, Valley
Utilities: Cable Available, Electricity Connected, Phone Available, Sewer Not Available, Underground Utilities, Water Available, Water Connected
View: Hills, Mountain(s), Neighborhood, Panoramic, Valley
Windows: Insulated Windows, Shades, Vinyl Frames
Local Schools
High School: Bradley Central High
Middle School: Lake Forest Middle School
Elementary School: Waterville Elementary
Listed By / Shown By
Listed By
Agency Name: Real Broker
Agency Phone: 423-665-7777
Shown By
Agent Name: Krishna Bemis
Agent Phone: (423) 682-3285
Agency Title: Crye-Leike Real Estate Services

Source: CARMLS
Estimate Your Payment
Estimated Payment
$ 1,068.80 per month $867.75 Principal & Interest $87.33 Property Tax $113.72 Homeowner's InsuranceChange Payment Information
Privacy Policy / DMCA Notice / ADA Accessibility


This site is hosted, designed and copyright
© 1994 - 2026 by
Delta Media Group, Inc. -- Patent Pending --
295 Farmway Drive | MLS# 1538590
This single family home located at 295 Farmway Drive, Cleveland, TN 37323 is currently listed for sale with an asking price of $389,900. This property was built in 2007 and has 3 bedrooms and 3 full baths with 2306 sq. ft. Farmway Drive is located in the Farmingdale Phase 5 subdivision. Search Farmingdale Phase 5 real estate on krishnabemis.crye-leike.com today.