Krishna Bemis

BEDS5
BATHS3 full 1 partial
SQUARE FEET3,200
MLS#7789491
STATUS
PROPERTY TYPEResidential - Single Family
SUBDIVISIONIndian Hills
SCHOOLEastvalley - Wheeler
Property Description
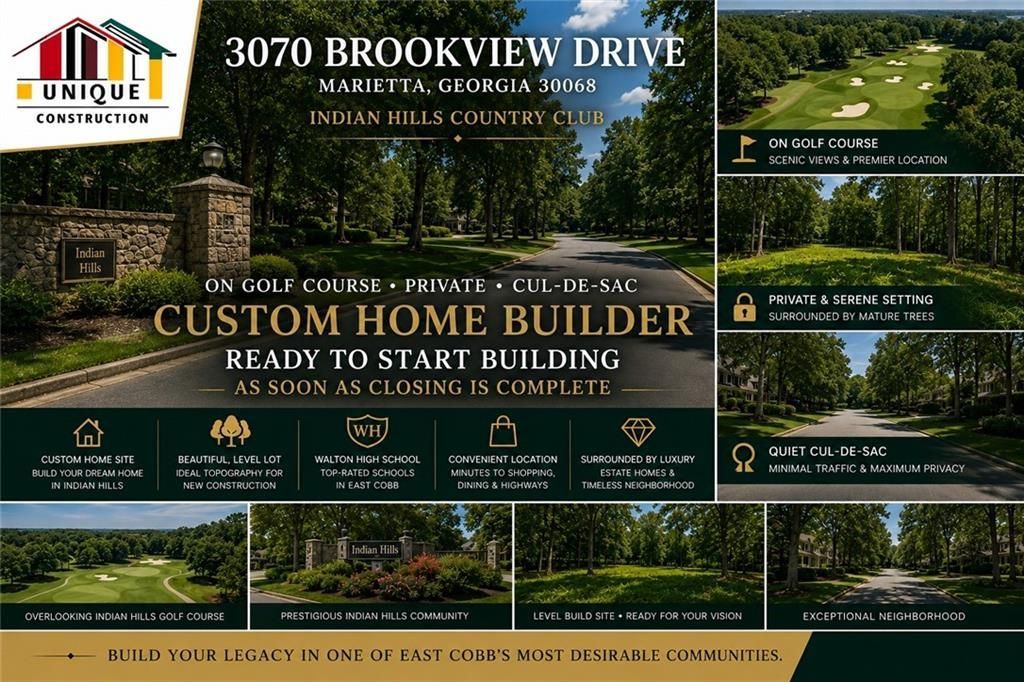
Experience Custom Luxury Living in Indian Hills ? East Cobb's Premier Golf CommunityLocated in the prestigious Indian Hills community of East Cobb, 3070 Brookview Drive presents a rare opportunity to build a fully customized luxury home in one of Marietta's most sought-after golf course neighborhoods. Centered around the acclaimed Indian Hills Country Club, the community is known for its beautiful rolling terrain, mature hardwoods, exceptional amenities, and its 27-hole championship golf course, offering a premier golf and country club lifestyle just minutes from everything East Cobb has to offer.Situated on a private cul-de-sac lot backing directly to one of the championship course holes, this homesite offers stunning golf course views, added privacy, and a serene setting rarely available in today's market. Whether you're an avid golfer or simply appreciate the beauty of a meticulously maintained course, this location delivers a unique blend of luxury, recreation, and natural surroundings.Unlike traditional new construction developments with predetermined floor plans, this is a true custom-build opportunity. Work directly with the builder to design a home tailored specifically to your lifestyle and needs. From expansive indoor entertaining spaces and gourmet kitchens to resort-style outdoor living areas, pools, home offices, fitness rooms, and guest retreats, the possibilities are virtually limitless.With over 20 years of custom home building experience, the builder is ready to begin construction immediately following closing and completion of the design phase. Every aspect of the home is thoughtfully planned and expertly executed to deliver a seamless turnkey experience and a residence that reflects your vision.Property HighlightsPrestigious Indian Hills Country Club communityPrivate cul-de-sac locationHomesite backs directly to a championship golf course holeScenic golf course views and enhanced privacyFully customizable floor plan and finishesAmple space for a pool, outdoor kitchen, and luxury outdoor livingHighly sought-after East Cobb locationBuilder ready to start after closing and design approvalEstimated 10?12 month build timelineTurnkey custom home deliveryBuilt by a team with over 20 years of experienceLive where championship golf meets custom luxury.At 3070 Brookview Drive, you're not just building a home?you're creating a one-of-a-kind estate in one of East Cobb's most established and desirable golf course communities. Bring your vision and let an experienced builder transform it into reality.You dream it. We build it.A rare opportunity to build your custom dream home in one of Cobb County's most sought-after Golf & Country Club communities. This new-construction homesite sits directly adjacent to the golf course and offers a private, oversized cul-de-sac lot?perfect for adding your own private pool and outdoor oasis.Located minutes from top-rated shops, schools, dining, and entertainment, including access to several prestigious private schools, this property combines luxury living with unmatched convenience.The builder is also the seller, offering buyers the unique chance to meet directly and design a home tailored to their vision.With a voluntary HOA, serene surroundings, and a premier location, this opportunity will not last long.
Property Features
Property Type: Residential - Single Family
Basement: Yes
Basement: Daylight, Exterior Entry, Finished, Full, Interior Entry
Cooling: Central Air, Electric, Zoned
Fireplaces: 2
Garage: 2 car attached
Heating: Central, Forced Air, Natural Gas, Other
Home Style: Modern, Ranch, Other
Lot Size: 0.25 Acres
Roof Type: Composition, Shingle, Tar/Gravel
Taxes: $1,088
Year Built: 2026
Feature Descriptions
Appliances: Dishwasher, Disposal, Double Oven, Electric Cooktop, Electric Oven, Gas Cooktop, Gas Oven, Gas Range
Bedroom Features: Double Master Bedroom, Master on Main
Days on Site: 29
Dining: Dining L, Open Concept
Exterior: Brick, Cement Siding, HardiPlank Type
Fireplace: Basement, Family Room
HOA Fee: 125/Annually
HOA Y/N: Yes
Interior: Crown Molding, Double Vanity, Entrance Foyer, High Ceilings 9 ft Main, Other
Kitchen: Breakfast Bar, Breakfast Room
Laundry: Electric Dryer Hookup, Gas Dryer Hookup, Laundry Room
Lot: Back Yard, Corner Lot, Creek On Lot, Cul-De-Sac, Front Yard
Lot Dimensions: 98 x 113
Master Bath: Double Vanity, Separate Tub/Shower
Neighborhood Amenities: Clubhouse, Homeowners Assoc
Parking Notes: Attached, Driveway, Garage, Garage Door Opener, Kitche
Road Surface: Asphalt, Paved
Sewer: Public Sewer
Special View Info: Neighborhood
Utilities: Cable Available, Electricity Available, Natural Gas Available, Phone Available, Sewer Available, Water Available
Water: Public
Local Schools
High School: Wheeler
Middle School: East Cobb
Elementary School: Eastvalley
School District: Eastvalley - Wheeler
Listed By / Shown By
Listed By
Agency Name: ERA Sunrise Realty
Agency Phone: 770-720-1515
Shown By
Agent Name: Krishna Bemis
Agent Phone: (423) 682-3285
Agency Title: Crye-Leike Real Estate Services

Source: FMLS
Estimate Your Payment
Estimated Payment
$ 3,866.52 per month $3,338.35 Principal & Interest $90.67 Property Tax $437.50 Homeowner's InsuranceChange Payment Information
Listings identified with the FMLS IDX logo come from FMLS and are held by brokerage firms other than the owner of this website and the listing brokerage is identified
in any listing details. Information is deemed reliable but is not guaranteed. If you believe any FMLS listing contains material that infringes your copyrighted
work, please click here DMCA Notice to review our DMCA policy and learn how to submit a takedown request. © 2026 First Multiple Listing Service, Inc.
Privacy Policy / DMCA Notice / ADA Accessibility


This site is hosted, designed and copyright
© 1994 - 2026 by
Delta Media Group, Inc. -- Patent Pending --
3070 Brookview Drive | MLS# 7789491
This single family home located at 3070 Brookview Drive, Marietta, GA 30068 is currently listed for sale with an asking price of $1,500,000. This property was built in 2026 and has 5 bedrooms and 3 full and 1 partial baths with 3200 sq. ft. Brookview Drive is located in the Indian Hills subdivision within the Eastvalley - Wheeler school district. Search Indian Hills real estate on krishnabemis.crye-leike.com today.