Krishna Bemis

BEDS6
BATHS6 full 1 partial
SQUARE FEET7,560
MLS#7766206
STATUS
PROPERTY TYPEResidential - Single Family
SUBDIVISIONCreekstone Estates
SCHOOLShiloh Point - Denmark
Property Description
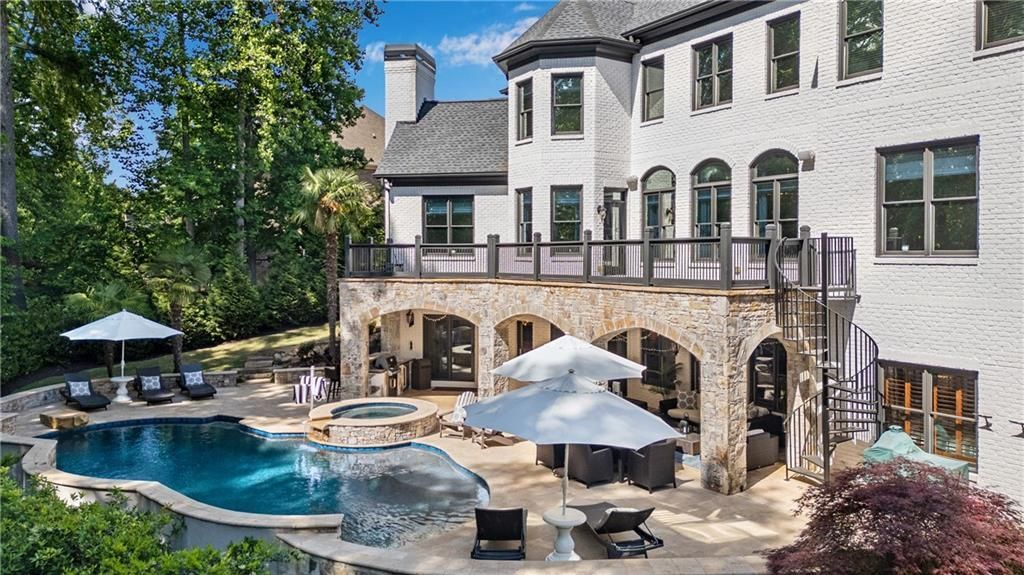
Prepare to be mesmerized by this SMART Pristine Pool Home on an Ultra-Private, meticulously landscaped, .69 Acre Lot. This architecturally significant residence comes with Every Feature, Upgrade & Convenience your heart desires! From the Updated Facade & Distinctive Renovated Interior to the Astonishing Terrace Level with 2nd KITCHEN, this is where you will LIVE YOUR BEST LIFE! As you enter the front door, you immediately realize you are home! The welcoming Barrel Ceiling Foyer crowned with an elegant chandelier displays the well-developed interplay of ambient brightness and contrasting architectural accents. The Stylish Study is a perfect example of the special attention to detail that is found throughout the home. You will be captivated by Every Custom Design Element. The Central Living Rm features an exquisite Coffered Ceiling & Stone FP, highlighting the rear window wall. The Unique Gourmet Kitchen is the Heart of the Home, featuring Custom Furniture-Style Cabinetry, WOLF Gas Cooktop, Kitchen Aid Double Ovens, Paneled SUB-ZERO Refrigerator, Walk-In Pantry & Convenient Island Beverage Cooler. A Curved Sunroom-Style Breakfast Room & Spectacular Vaulted Great Room with Beamed & Paneled Ceiling, Clubhouse Paneled walls & Custom-Fabricated Cabinetry, capture the vista of the gently flowing Waterfall into the Inviting Pool & Spa. A King-Size BR & Full Bath are tucked away for privacy. Staying tidy & organized is a breeze in the User-Friendly Mud Room with abundant storage capability. With treetop views, the Primary Bedroom Retreat awaits you after a long day of activities. The NEW, REMODELED PRIMARY BATH (New pro photos will be posted 6/3) with expanded vanity, soaking tub & stunning shower will knock your socks off & the enormous walk-in closet accommodates 3 cars! Three BRs with Architecturally Accented Ceilings & Private en-Suite Baths, plus an Oversized Bonus Room complete the Upper Level. The Meticulously-Crafted Terrace Level combines brick, stone & natural wood finishes with current design trends. Created as a Staycation Retreat & Entertainer's Paradise, this extra-special space for spending quality time features a Wood-Paneled Home Theater, Recreation/Billiard Rm with Stone Fireplace, a Casual Dining Banquette, 2nd Island Kitchen with stone countertops, a Bedroom & Full Bath. And now for the finale, step out onto the Covered Patio and into the Inviting Waterfall Pool & Spa. After the pool, relax with a burger that's hot & fresh off the Summer Kitchen grill, then sip cool, refreshing drinks on the shady covered patio while enjoying nature in all it's glory. The Immaculate 3-Car Garage is equipped with a TESLA RECHARGING STATION & a fresh coat of Epoxy Sealer on the floor. 'SMART HOME' features include security cameras, doorbell, built-in speakers, interior & exterior lighting, thermostats, exterior door locks, security system, pool heater, waterfalls & pumps.
Property Features
Property Type: Residential - Single Family
Basement: Daylight, Finished, Finished Bath, Full, Interior Entry, Walk-Out Access
Basement: Yes
Cooling: Ceiling Fan(s), Central Air, Electric, Multi Units, Zo
Fireplaces: 3
Garage: 3
Heating: Central, Forced Air, Natural Gas, Zoned
Home Style: European, Traditional
Lot Size: 0.69 Acres
Roof Type: Composition, Shingle
Taxes: $13,414
Year Built: 2005
Feature Descriptions
Accessibility: Accessible Approach with Ramp, Accessible Bedroom
Appliances: Dishwasher, Disposal, Double Oven, Gas Cooktop, Gas Water Heater, Microwave, Refrigerator, Self Cleaning Oven
Association Fee Includes: Reserve Fund, Swim, Tennis, Trash
Bedroom Features: Oversized Master, Sitting Room
Days on Site: 1
Dining: Butlers Pantry, Separate Dining Room
Exterior: Gas Grill, Lighting, Private Entrance, Private Yard, Rain Gutters
Exterior: Brick 4 Sides, Shingle Siding, Stone
Fireplace: Basement, Factory Built, Family Room, Gas Log, Keeping Room, Stone
HOA Fee: 425/Quarterly
HOA Y/N: Yes
Interior: Beamed Ceilings, Bookcases, Coffered Ceiling(s), Double Vanity, Entrance Foyer 2 Story, High Ceilings 10 ft Lower, High Ceilings 10 ft Main, High Ceilings 10 ft Upper, Smart Home, Tray Ceiling(s), Vaulted Ceiling(s), Walk-In Closet(s)
Kitchen: Breakfast Bar, Breakfast Room, Cabinets White, Keeping Room, Kitchen Island, Pantry Walk-In, Second Kitchen, Stone Counters, View to Family Room
Laundry: Electric Dryer Hookup, Laundry Room, Sink, Upper Level
Lot: Back Yard, Level, Private, Sprinklers In Front, Sprinklers In Rear, Wooded
Lot Dimensions: 131x230x131x241
Master Bath: Double Vanity, Separate Tub/Shower, Soaking Tub, Vaulted Ceiling(s)
Neighborhood Amenities: Clubhouse, Fitness Center, Homeowners Assoc, Near Schools, Near Shopping, Pickleball, Playground, Pool, Sidewalks, Street Lights, Swim Team, Tennis Court(s)
Parking Notes: Driveway, Garage, Garage Door Opener, Garage Faces Si
Parking Total: 8
Pool: Heated, In Ground, Pool/Spa Combo, Private, Salt Water, Waterfall
Road Frontage: County Road
Road Surface: Asphalt, Paved
Security: yes
Security: Fire Alarm, Secured Garage/Parking, Security System Owned, Smoke Detector(s)
Sewer: Public Sewer
Special View Info: Neighborhood, Trees/W
Swimming Pool: Yes
Utilities: Cable Available, Electricity Available, Natural Gas Available, Phone Available, Sewer Available, Underground Utilities, Water Available
Water: Public
Local Schools
High School: Denmark
Middle School: Piney Grove
Elementary School: Shiloh Point
School District: Shiloh Point - Denmark
Listed By / Shown By
Listed By
Agency Name: REMAX Around Atlanta
Agency Phone: 770-350-7373
Shown By
Agent Name: Krishna Bemis
Agent Phone: (423) 682-3285
Agency Title: Crye-Leike Real Estate Services

Source: FMLS
Estimate Your Payment
Estimated Payment
$ 6,129.64 per month $4,431.10 Principal & Interest $1,117.83 Property Tax $580.71 Homeowner's InsuranceChange Payment Information
Listings identified with the FMLS IDX logo come from FMLS and are held by brokerage firms other than the owner of this website and the listing brokerage is identified
in any listing details. Information is deemed reliable but is not guaranteed. If you believe any FMLS listing contains material that infringes your copyrighted
work, please click here DMCA Notice to review our DMCA policy and learn how to submit a takedown request. © 2026 First Multiple Listing Service, Inc.
Privacy Policy / DMCA Notice / ADA Accessibility


This site is hosted, designed and copyright
© 1994 - 2026 by
Delta Media Group, Inc. -- Patent Pending --
3075 Wills Mill Road | MLS# 7766206
This single family home located at 3075 Wills Mill Road, Cumming, GA 30041 is currently listed for sale with an asking price of $1,990,999. This property was built in 2005 and has 6 bedrooms and 6 full and 1 partial baths with 7560 sq. ft. Wills Mill Road is located in the Creekstone Estates subdivision within the Shiloh Point - Denmark school district. Search Creekstone Estates real estate on krishnabemis.crye-leike.com today.