Krishna Bemis

BEDS4
BATHS4 full 1 partial
SQUARE FEET2,724
MLS#7802991
STATUS
PROPERTY TYPEResidential - Townhouse
SUBDIVISIONSouth on Main
SCHOOLWoodstock - Woodstock
Property Description
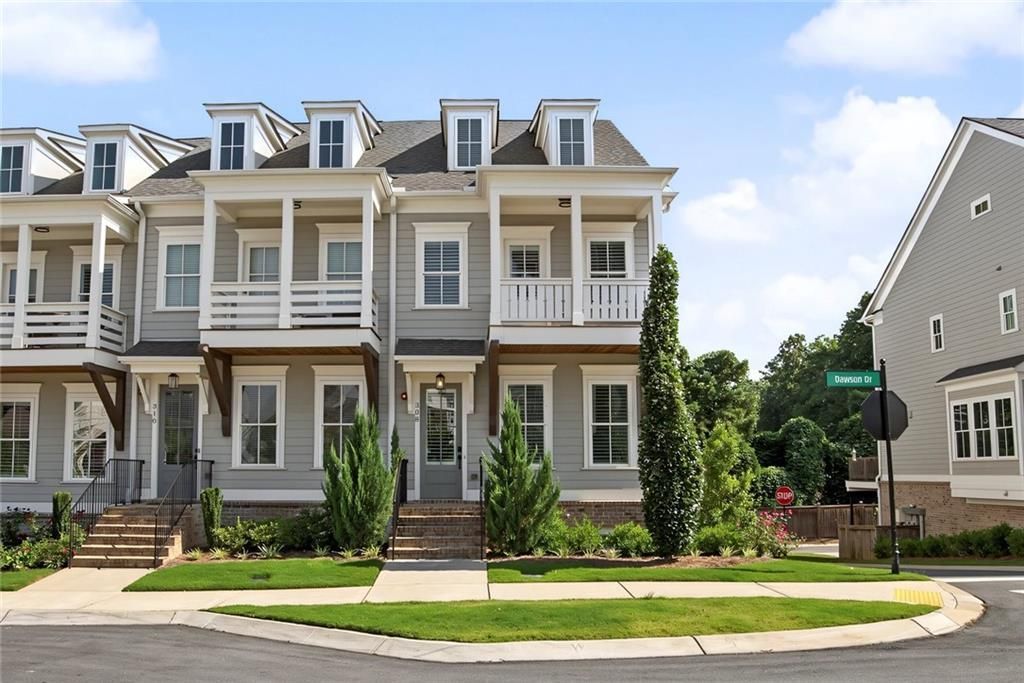
Experience luxury living in this beautiful end-unit townhome in the highly sought-after South on Main community, just a short stroll from the shops, restaurants, and entertainment of vibrant Downtown Woodstock. Perfectly positioned with no homes directly in front or behind, this four-level home offers exceptional privacy and incredible flexibility for today's lifestyle, whether you need dedicated work-from-home space, multi-generational living, or room to grow. The terrace level features a welcoming drop zone with built-in bench seating, a private bedroom, and a full bath?ideal for guests, a home office, or flex space. The rear-entry garage includes overhead storage for added convenience. The main living level is designed for both everyday living and entertaining, offering a spacious family room with a gas fireplace and custom built-ins, an open dining area, and a chef's kitchen featuring a large island, stainless steel appliances, abundant cabinetry, and a walk-in pantry. A separate room just off the kitchen provides the perfect private office or study. Step outside to the rear deck overlooking peaceful wooded views, creating the perfect setting for grilling or relaxing. A convenient half bath completes this level. Upstairs, the luxurious owner's suite offers a sitting area with access to a private balcony. The spa-like ensuite bath features double vanities, a walk-in shower, and a spacious walk-in closet. A secondary bedroom with its own private bath and walk-in closet, along with a thoughtfully designed laundry room with cabinet storage, complete the upper level. The fourth floor provides even more versatility with a spacious bonus room, full bath, and endless possibilities for a media room, fitness studio, playroom, guest suite, or additional office. Residents of South on Main enjoy outstanding resort-style amenities, including parks and green spaces, a community garden, resort-style pool with splash pad and cabana, a 6,000-square-foot clubhouse with fitness center, dog parks, playground, pavilion, event stage, and direct access to the Noonday Creek Trail. With easy access to I-575 and walkability to Downtown Woodstock, this home offers the perfect combination of luxury, convenience, and an exceptional lifestyle.
Property Features
Property Type: Residential - Townhouse
Basement: Driveway Access, Exterior Entry, Finished, Finished Bath, Interior Entry
Basement: Yes
Cooling: Ceiling Fan(s), Central Air
Fireplaces: 1
Garage: 2 car attached
Heating: Central, Forced Air, Natural Gas
Home Style: Townhouse, Traditional
Lot Size: 0.04 Acres
Roof Type: Composition, Shingle
Taxes: $7,791
Year Built: 2021
Feature Descriptions
Appliances: Dishwasher, Electric Oven, Gas Cooktop, Microwave, Range Hood
Association Fee Includes: Maintenance Grounds, Maintenance Structure, Swim
Bedroom Features: Split Bedroom Plan
Days on Site: 4
Dining: Open Concept
Exterior: Balcony, Private Entrance, Rain Gutters
Exterior: Frame, HardiPlank Type
Fireplace: Family Room, Gas Log, Gas Starter
HOA Fee: 285/Monthly
HOA Y/N: Yes
Interior: Bookcases, Walk-In Closet(s)
Kitchen: Cabinets White, Kitchen Island, Pantry, Solid Surface Counters, View to Family Room
Laundry: In Hall, Laundry Room, Upper Level
Lot: Corner Lot, Front Yard, Landscaped
Lot Dimensions: x
Master Bath: Double Vanity, Shower Only
Neighborhood Amenities: Clubhouse, Dog Park, Fitness Center, Homeowners Assoc, Meeting Room, Near Shopping, Near Trails/Greenway, Park, Playground, Pool, Sidewalks, Street Lights
Parking Notes: Attached, Drive Under Main Level, Garage, Garage Door
Road Frontage: City Street
Road Surface: Asphalt, Paved
Security: Fire Sprinkler System, Smoke Detector(s)
Sewer: Public Sewer
Special View Info: Neighborhood, Trees/W
Utilities: Cable Available, Electricity Available, Natural Gas Available, Phone Available, Sewer Available, Underground Utilities, Water Available
Water: Public
Local Schools
High School: Woodstock
Middle School: Woodstock
Elementary School: Woodstock
School District: Woodstock - Woodstock
Listed By / Shown By
Listed By
Agency Name: Keller Williams Realty Partners
Agency Phone: 678-494-0644
Shown By
Agent Name: Krishna Bemis
Agent Phone: (423) 682-3285
Agency Title: Crye-Leike Real Estate Services

Source: FMLS
Estimate Your Payment
Estimated Payment
$ 2,334.54 per month $1,490.02 Principal & Interest $649.25 Property Tax $195.27 Homeowner's InsuranceChange Payment Information
Listings identified with the FMLS IDX logo come from FMLS and are held by brokerage firms other than the owner of this website and the listing brokerage is identified
in any listing details. Information is deemed reliable but is not guaranteed. If you believe any FMLS listing contains material that infringes your copyrighted
work, please click here DMCA Notice to review our DMCA policy and learn how to submit a takedown request. © 2026 First Multiple Listing Service, Inc.
Privacy Policy / DMCA Notice / ADA Accessibility


This site is hosted, designed and copyright
© 1994 - 2026 by
Delta Media Group, Inc. -- Patent Pending --
308 Dawson Drive | MLS# 7802991
This townhouse located at 308 Dawson Drive , Woodstock, GA 30188 is currently listed for sale with an asking price of $669,500. This property was built in 2021 and has 4 bedrooms and 4 full and 1 partial baths with 2724 sq. ft. Dawson Drive is located in the South on Main subdivision within the Woodstock - Woodstock school district. Search South On Main real estate on krishnabemis.crye-leike.com today.