Krishna Bemis

BEDS4
BATHS3 full 1 partial
SQUARE FEET4,800
MLS#7753285
STATUS
PROPERTY TYPEResidential - Single Family
SUBDIVISIONHome Place
SCHOOLWhite - Cass
Property Description
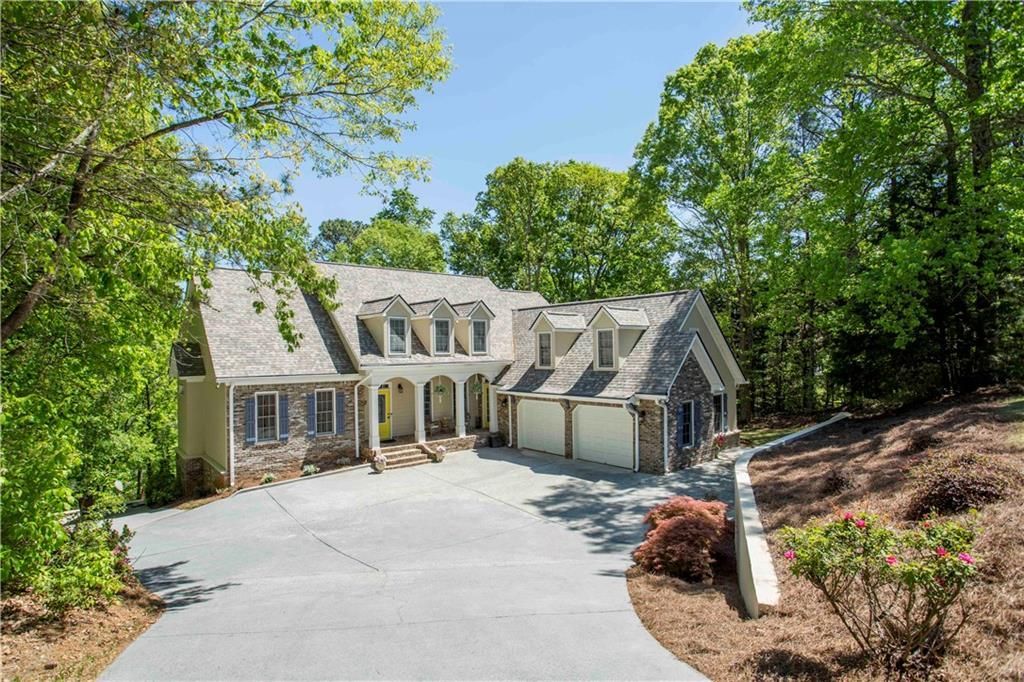
This charming ranch home sits on 1.16 acres and boasts plenty of windows overlooking a private 35-acre lake. The main level features beautifully finished hardwood floors, a spacious family room with a fireplace and built-in bookcases, a separate dining room, and a kitchen with maple cabinets and an island that opens to a bright sunroom. From the family room and sunroom, step onto the screened porch to enjoy peaceful lake views. The Owner's Suite offers a vaulted trey ceiling, a large closet, dual vanities, a separate shower, and a whirlpool soaking tub. On the opposite side of the home, two guest bedrooms share a Jack and Jill bath with dual sinks and a tub/shower combo. A large laundry room with a sink and ample cabinet space connects to the garage, front porch, and Owner's Suite hallway. The finished terrace level, with new carpet recently installed, offers an open concept layout with built-in bookcases, a wood-burning stove, and space for an office or pool table, plus a bedroom with a walk-in closet and Jack and Jill bath. Off the family room is a covered porch perfect for relaxing outdoors, while a hallway leads to a workshop with storage and washer/dryer. Outside, stairs lead to the dock where you can soak up the sun, boat, kayak, or fish.
Property Features
Property Type: Residential - Single Family
Basement: Yes
Basement: Driveway Access, Exterior Entry, Finished, Full, Interior Entry, Walk-Out Access
Cooling: Ceiling Fan(s), Central Air, Electric, Heat Pump
Fireplaces: 2
Garage: 2
Heating: Central, Electric, Heat Pump
Home Style: Ranch, Traditional
Lot Size: 1.16 Acres
Roof Type: Shingle
Taxes: $4,347
Year Built: 1999
Feature Descriptions
Appliances: Dishwasher, Disposal, Dryer, Electric Cooktop, Electric Oven, Electric Water Heater, Microwave, Range Hood, Refrigerator, Washer
Bedroom Features: In-Law Floorplan, Master on Main
Days on Site: 45
Dining: Seats 12+, Separate Dining Room
Dock: Dock
Exterior: Lighting, Rain Gutters
Exterior: Brick, Cement Siding, HardiPlank Type
Fireplace: Basement, Family Room
HOA Fee: 100/Annually
HOA Y/N: Yes
Interior: Bookcases, Central Vacuum, Crown Molding, Disappearing Attic Stairs, High Ceilings 9 ft Lower, High Ceilings 9 ft Main, High Ceilings 10 ft Main, High Speed Internet, Recessed Lighting, Tray Ceiling(s), Walk-In Closet(s)
Kitchen: Breakfast Bar, Cabinets Stain, Pantry
Laundry: Laundry Room, Main Level, Mud Room, Sink
Lot: Back Yard, Front Yard, Lake On Lot, Sprinklers In Front
Lot Dimensions: x
Master Bath: Double Vanity, Separate Tub/Shower, Soaking Tub, Whirlpool Tub
Neighborhood Amenities: Fishing, Lake
Parking Notes: Driveway, Garage, Garage Door Opener, Garage Faces Si
Road Surface: Paved
Security: Carbon Monoxide Detector(s), Fire Alarm, Security System Owned, Smoke Detector(s)
Security: yes
Sewer: Septic Tank
Special View Info: Lake, Neighborhood, Tr
Utilities: Cable Available, Electricity Available, Phone Available, Underground Utilities, Water Available
Water: Public
Waterfront Features: Lake Front
Local Schools
High School: Cass
Middle School: Cass
Elementary School: White
School District: White - Cass
Listed By / Shown By
Listed By
Agency Name: Berkshire Hathaway HomeServices Georgia Properties
Agency Phone: 770-720-1400
Shown By
Agent Name: Krishna Bemis
Agent Phone: (423) 682-3285
Agency Title: Crye-Leike Real Estate Services

Source: FMLS
Estimate Your Payment
Estimated Payment
$ 2,363.20 per month $1,769.10 Principal & Interest $362.25 Property Tax $231.85 Homeowner's InsuranceChange Payment Information
Listings identified with the FMLS IDX logo come from FMLS and are held by brokerage firms other than the owner of this website and the listing brokerage is identified
in any listing details. Information is deemed reliable but is not guaranteed. If you believe any FMLS listing contains material that infringes your copyrighted
work, please click here DMCA Notice to review our DMCA policy and learn how to submit a takedown request. © 2026 First Multiple Listing Service, Inc.
Privacy Policy / DMCA Notice / ADA Accessibility


This site is hosted, designed and copyright
© 1994 - 2026 by
Delta Media Group, Inc. -- Patent Pending --
31 Rocky Circle Ne | MLS# 7753285
This single family home located at 31 Rocky Circle Ne, White, GA 30184 is currently listed for sale with an asking price of $794,900. This property was built in 1999 and has 4 bedrooms and 3 full and 1 partial baths with 4800 sq. ft. Rocky Circle Ne is located in the Home Place subdivision within the White - Cass school district. Search Home Place real estate on krishnabemis.crye-leike.com today.