Krishna Bemis

BEDS3
BATHS2 full 1 partial
SQUARE FEET2,000
MLS#7799706
STATUS
PROPERTY TYPEResidential - Single Family
SUBDIVISIONMilford
SCHOOLBirney - Osborne
Property Description
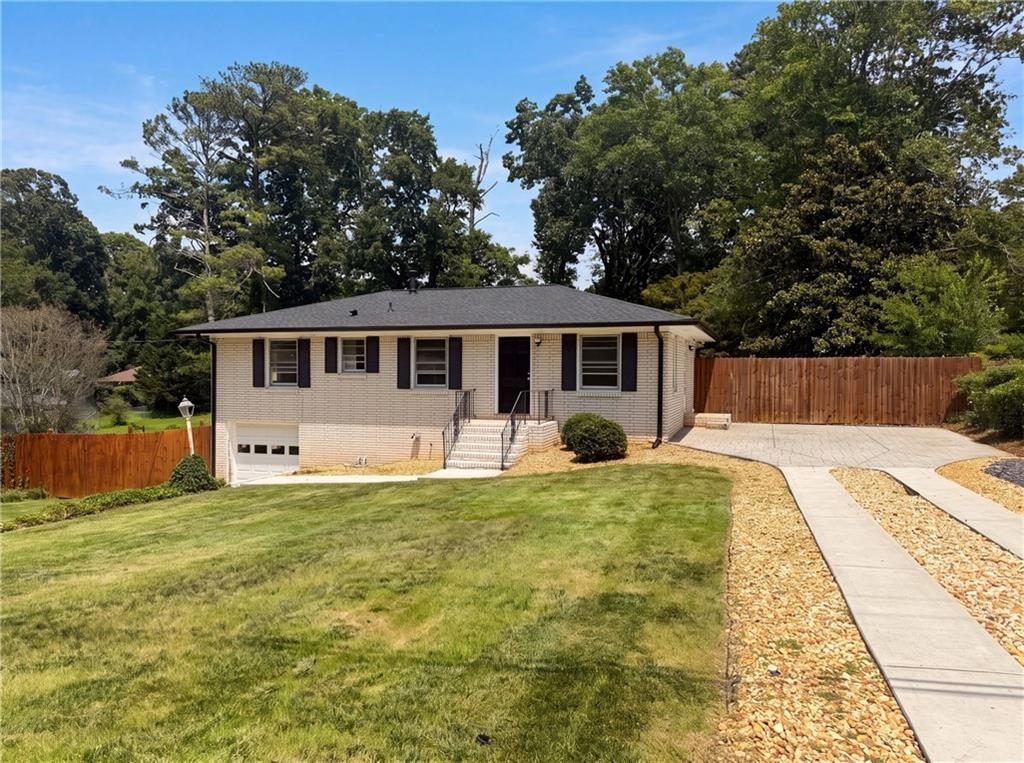
3119 Holbrook Drive Southwest is a one-story Marietta brick home with a covered front porch and welcoming entry. The kitchen features dark cabinetry with quartz countertops and stainless steel appliances, flowing into the main living area with hardwood flooring. The primary bedroom provides comfortable space with ensuite bathroom access. Additional bedrooms offer flexibility for family or guests. A modern bathroom with updated fixtures serves the living spaces. The one-car garage offers vehicle storage. Mature landscaping with established trees creates pleasant outdoor spaces. This well-maintained residence provides functional, comfortable everyday living.. Included 100-Day Home Warranty with buyer activation
Upcoming Open Houses
Open House Tuesday July 14th, 9:00am - 7:00pm
Open House Wednesday July 15th, 9:00am - 7:00pm
Property Features
Property Type: Residential - Single Family
Basement: Yes
Basement: Full
Cooling: Central Air
Garage: 1
Heating: Central
Home Style: Ranch
Lot Size: 0.23 Acres
Roof Type: Composition
Taxes: $2,409
Year Built: 1963
Feature Descriptions
Bedroom Features: Master on Main
Days on Site: 7
Exterior: Brick 4 Sides, Brick Veneer
Kitchen: Other Surface Counters, Other
Laundry: In Basement, Other
Lot Dimensions: 100 x 100
Master Bath: Tub Only, Other
Parking Notes: Driveway, Garage
Road Surface: Paved
Security: yes
Security: Security System Owned
Sewer: Public Sewer
Utilities: Electricity Available, Natural Gas Available, Sewer Available
Water: Public
Local Schools
High School: Osborne
Middle School: Floyd
Elementary School: Birney
School District: Birney - Osborne
Listed By / Shown By
Listed By
Agency Name: Opendoor Brokerage, LLC
Agency Phone: 480-462-5392
Shown By
Agent Name: Krishna Bemis
Agent Phone: (423) 682-3285
Agency Title: Crye-Leike Real Estate Services

Source: FMLS
Estimate Your Payment
Estimated Payment
$ 1,069.20 per month $767.82 Principal & Interest $200.75 Property Tax $100.63 Homeowner's InsuranceChange Payment Information
Listings identified with the FMLS IDX logo come from FMLS and are held by brokerage firms other than the owner of this website and the listing brokerage is identified
in any listing details. Information is deemed reliable but is not guaranteed. If you believe any FMLS listing contains material that infringes your copyrighted
work, please click here DMCA Notice to review our DMCA policy and learn how to submit a takedown request. © 2026 First Multiple Listing Service, Inc.
Privacy Policy / DMCA Notice / ADA Accessibility


This site is hosted, designed and copyright
© 1994 - 2026 by
Delta Media Group, Inc. -- Patent Pending --
3119 Holbrook Drive Sw | MLS# 7799706
This single family home located at 3119 Holbrook Drive Sw, Marietta, GA 30060 is currently listed for sale with an asking price of $345,000. This property was built in 1963 and has 3 bedrooms and 2 full and 1 partial baths with 2000 sq. ft. Holbrook Drive Sw is located in the Milford subdivision within the Birney - Osborne school district. Search Milford real estate on krishnabemis.crye-leike.com today.