Krishna Bemis

BEDS4
BATHS3 full
SQUARE FEET2,465
MLS#7797431
STATUS
PROPERTY TYPEResidential - Single Family
SUBDIVISIONHorseshoe Bend
SCHOOLRiver Eves - Centennial
Property Description
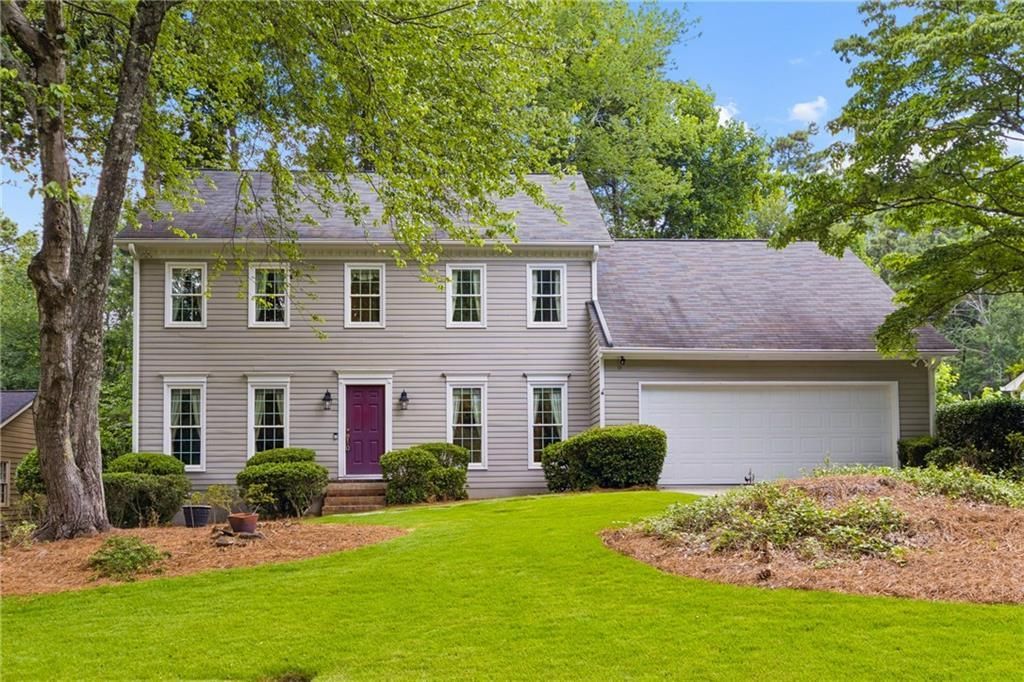
Here's your equity-builder in Horseshoe Bend: attractive traditional home on small cul-de-sac street, definitely livable but waiting to be fixed up and loved! Excellent curb appeal on level lot; 1 bedroom and full bath on main, primary bedroom upstairs w/renovated bathroom has nice granite countertops & an expanded/remodeled shower. 2 additional bedrooms, a jack-n-jill bathroom, and a cute office or nursery upstairs as well. Main level features an entry foyer, living room, separate dining room, a remodeled eat-in kitchen, a lovely family room w/gas-log fireplace, and a delightful back screened porch w/skylights & steps down to the backyard. Nice hardwood floors, too. Unfinished daylight basement has lots of potential, and there's a wonderful woodworking shop downstairs that will make any home-carpenter or handy person very happy! Newer A/C & water heater, and Pella double-pane windows across the front of the house round out some infrastructure improvements you DON'T need to make. There's plenty of backyard to work with as well. This home has a great floor plan...why pay $750k for someone else's taste when you can buy this home for $624k in a wonderful established neighborhood, make your own improvements, and pocket the difference? The Horseshoe Bend community is well-known for residents who like it so much, they move up, and also downsize right here in the neighborhood!
Property Features
Property Type: Residential - Single Family
Basement: Daylight, Exterior Entry, Full, Interior Entry, Unfinished
Basement: Yes
Cooling: Ceiling Fan(s), Central Air, Electric
Fireplaces: 1
Garage: 2 car attached
Heating: Central, Forced Air, Natural Gas
Home Style: Traditional
Lot Size: 0.33 Acres
Roof Type: Composition, Shingle
Taxes: $1,663
Year Built: 1976
Feature Descriptions
Appliances: Dishwasher, Disposal, Dryer, Gas Range, Gas Water Heater, Microwave, Refrigerator, Washer
Association Fee Includes: Reserve Fund
Bedroom Features: Split Bedroom Plan
Days on Site: 17
Dining: Separate Dining Room
Exterior: Private Entrance
Exterior: Frame, Wood Siding
Fireplace: Family Room, Gas Log, Gas Starter
HOA Fee: 550/Annually
HOA Y/N: Yes
Interior: Crown Molding, Disappearing Attic Stairs, Entrance Foyer, High Speed Internet, Walk-In Closet(s)
Kitchen: Breakfast Room, Cabinets Other, Eat-in Kitchen, Pantry, Stone Counters
Laundry: In Hall, Laundry Room, Main Level
Lot: Back Yard, Cul-De-Sac, Front Yard, Landscaped, Level, Wooded
Lot Dimensions: 82x168x79x171
Master Bath: Double Vanity, Shower Only
Neighborhood Amenities: Community Dock, Country Club, Fishing, Golf, Homeowners Assoc, Lake, Near Shopping, Near Trails/Greenway, Playground, Pool, Street Lights, Tennis Court(s)
Parking Notes: Attached, Garage, Garage Faces Front, Kitchen Level, L
Road Frontage: City Street
Road Surface: Asphalt
Security: yes
Security: Security System Owned, Smoke Detector(s)
Sewer: Public Sewer
Special View Info: Neighborhood
Utilities: Cable Available, Electricity Available, Natural Gas Available, Sewer Available, Underground Utilities, Water Available
Water: Public
Local Schools
High School: Centennial
Middle School: Holcomb Bridge
Elementary School: River Eves
School District: River Eves - Centennial
Listed By / Shown By
Listed By
Agency Name: REMAX Around Atlanta
Agency Phone: 770-350-7373
Shown By
Agent Name: Krishna Bemis
Agent Phone: (423) 682-3285
Agency Title: Crye-Leike Real Estate Services

Source: FMLS
Estimate Your Payment
Estimated Payment
$ 1,709.34 per month $1,388.75 Principal & Interest $138.58 Property Tax $182.00 Homeowner's InsuranceChange Payment Information
Listings identified with the FMLS IDX logo come from FMLS and are held by brokerage firms other than the owner of this website and the listing brokerage is identified
in any listing details. Information is deemed reliable but is not guaranteed. If you believe any FMLS listing contains material that infringes your copyrighted
work, please click here DMCA Notice to review our DMCA policy and learn how to submit a takedown request. © 2026 First Multiple Listing Service, Inc.
Privacy Policy / DMCA Notice / ADA Accessibility


This site is hosted, designed and copyright
© 1994 - 2026 by
Delta Media Group, Inc. -- Patent Pending --
315 Chinkapin Lane | MLS# 7797431
This single family home located at 315 Chinkapin Lane, Roswell, GA 30076 is currently listed for sale with an asking price of $624,000. This property was built in 1976 and has 4 bedrooms and 3 full baths with 2465 sq. ft. Chinkapin Lane is located in the Horseshoe Bend subdivision within the River Eves - Centennial school district. Search Horseshoe Bend real estate on krishnabemis.crye-leike.com today.