Krishna Bemis

BEDS3
BATHS2 full 1 partial
SQUARE FEET1,503
MLS#7775915
STATUS
PROPERTY TYPEResidential - Single Family
SCHOOLPeachcrest - Towers
Property Description
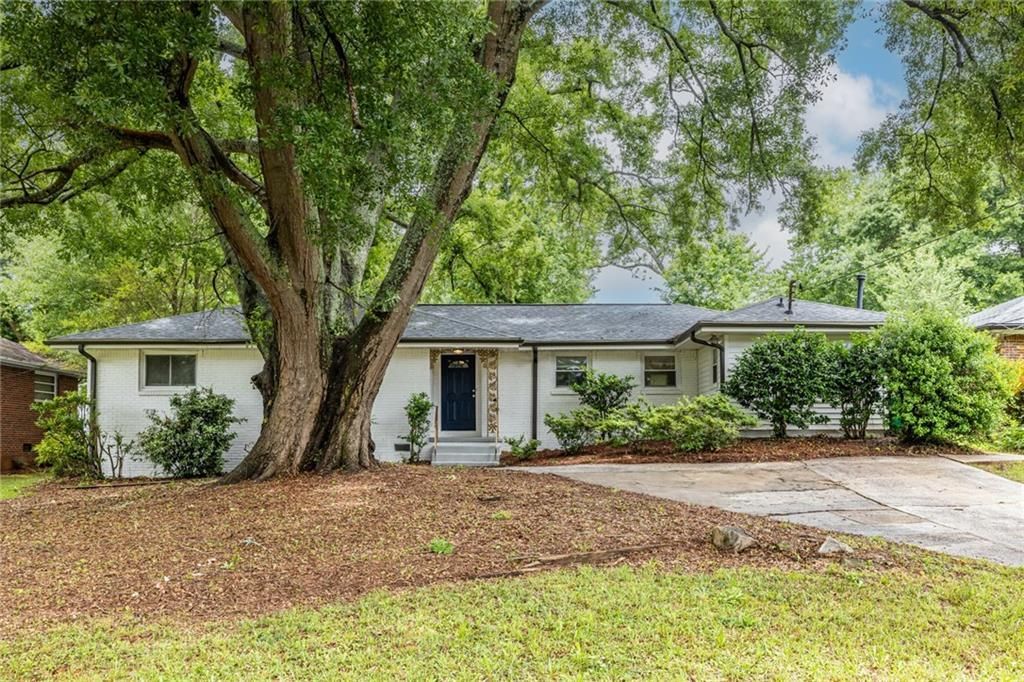
Charming Brick Ranch | 3?4 Bedrooms | 2.5 Baths |This lovely, well maintained brick ranch blends classic character with thoughtful updates throughout. Rich hardwood floors, crown molding, and recessed lighting set the tone in the spacious living room, where oversized windows flood the space with natural light. The open layout flows seamlessly into the dining room ? perfect for everyday living and entertaining alike.The updated kitchen impresses with new countertops, a new sink and faucet, and all-new stainless steel appliances, with an adjacent breakfast area that makes mornings easy. A flexible bonus room with its own full bath rounds out the interior ? ideal as a home office, guest suite, or fourth bedroom. A large laundry room adds everyday convenience. |Step outside to a generous, level, fully fenced backyard that soaks up sunshine all day ? a blank canvas ready for a pool, garden, or weekend gatherings. The wide driveway offers ample off-street parking.A new roof was installed within the last year and the water line from the meter to the house has also been updated, so you can move in with confidence.
Property Features
Property Type: Residential - Single Family
Basement: Crawl Space
Cooling: Central Air
Heating: Central, Forced Air
Home Style: Ranch, Traditional
Lot Size: 0.24 Acres
Roof Type: Composition
Taxes: $4,977
Year Built: 1956
Feature Descriptions
Appliances: Dishwasher, Gas Range, Refrigerator
Bedroom Features: Master on Main, Roommate Floor Plan
Dining: Great Room, Open Concept
Exterior: Brick
Exterior: Private Yard, Rain Gutters
Interior: Recessed Lighting
Kitchen: Breakfast Room, Cabinets Other, Eat-in Kitchen, Solid Surface Counters
Laundry: Laundry Room, Main Level
Lot: Back Yard, Cleared, Front Yard, Level
Lot Dimensions: 135 x 75
Master Bath: Shower Only
Neighborhood Amenities: Street Lights
Parking Notes: Driveway, Parking Pad
Parking Total: 4
Road Frontage: City Street
Road Surface: Asphalt
Sewer: Public Sewer
Special View Info: Neighborhood, Trees/W
Utilities: Cable Available, Electricity Available, Natural Gas Available, Phone Available, Sewer Available, Water Available
Water: Public
Local Schools
High School: Towers
Middle School: Mary McLeod Bethune
Elementary School: Peachcrest
School District: Peachcrest - Towers
Listed By / Shown By
Listed By
Agency Name: Park Realty, LLC.
Agency Phone: 770-655-9423
Shown By
Agent Name: Krishna Bemis
Agent Phone: (423) 682-3285
Agency Title: Crye-Leike Real Estate Services

Source: FMLS
Estimate Your Payment
Estimated Payment
$ 1,232.85 per month $723.31 Principal & Interest $414.75 Property Tax $94.79 Homeowner's InsuranceChange Payment Information
Listings identified with the FMLS IDX logo come from FMLS and are held by brokerage firms other than the owner of this website and the listing brokerage is identified
in any listing details. Information is deemed reliable but is not guaranteed. If you believe any FMLS listing contains material that infringes your copyrighted
work, please click here DMCA Notice to review our DMCA policy and learn how to submit a takedown request. © 2026 First Multiple Listing Service, Inc.
Privacy Policy / DMCA Notice / ADA Accessibility


This site is hosted, designed and copyright
© 1994 - 2026 by
Delta Media Group, Inc. -- Patent Pending --
3276 Bobbie Lane | MLS# 7775915
This single family home located at 3276 Bobbie Lane , Decatur, GA 30032 is currently listed for sale with an asking price of $325,000. This property was built in 1956 and has 3 bedrooms and 2 full and 1 partial baths with 1503 sq. ft. Bobbie Lane is located within the Peachcrest - Towers school district. Search Decatur real estate on krishnabemis.crye-leike.com today.