Krishna Bemis

BEDS3
BATHS3 full 1 partial
SQUARE FEET1,735
MLS#7749180
STATUS
PROPERTY TYPEResidential - Single Family
SUBDIVISIONStillwood
SCHOOLHapeville - Tri-Cities
Property Description
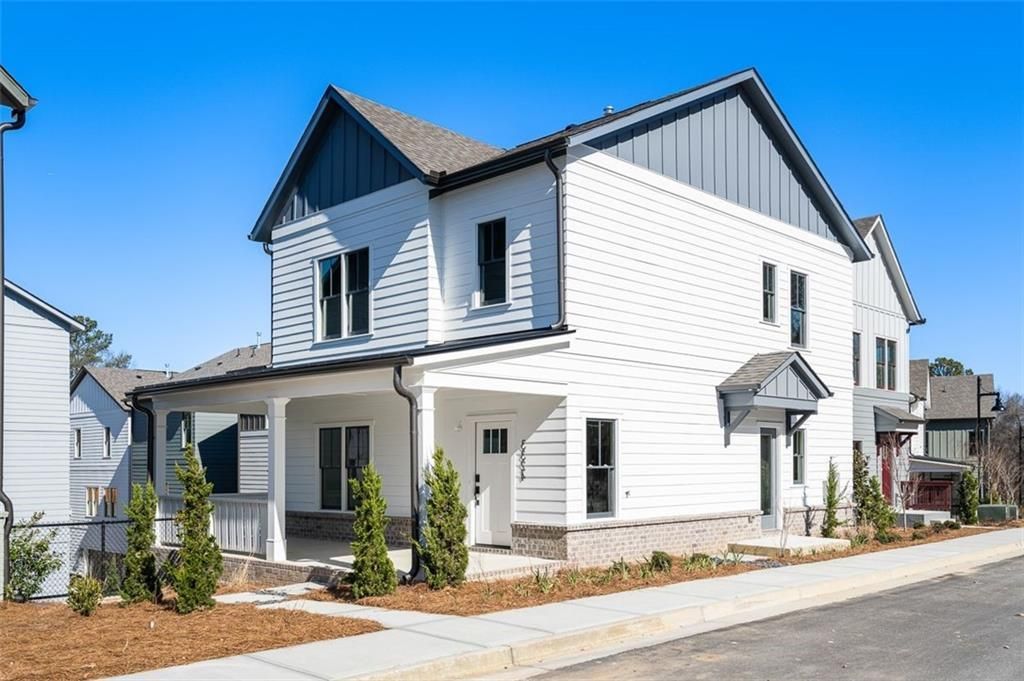
Stillwood is Now Over 50% Sold! This vibrant Move In Ready New Construction home is steps from the headquarters of Delta, Porsche, Chick-fil-A, and Atlanta's leading movie studios, seconds from 1-85 and 1-75, and a short stroll to an arts-centric main street vibing with trend-forward dining, wellness centers, parks, breweries, and above all else - community. With a large quintessential Front Porch, Private Garden Area, hardwood floors throughout, custom cabinetry made in the USA, quartz countertops, illuminated open-concept interiors, and access to the neighborhood's brand new Swimming pool, outdoor sun and game lounge, and nature preserve, this one-of-a-kind home is crafted for your one-of-a-kind lifestyle. Investors are welcome with very limited leasing permits remaining. Ask about Seller Concessions.Start your tour at 3338 Springhaven Avenue Hapeville GA 30354. (Office/Model)
Upcoming Open Houses
Open House Saturday May 30th, 12:00pm - 4:00pm
Open House Sunday May 31st, 12:00pm - 4:00pm
Open House Monday June 1st, 12:00pm - 4:00pm
Open House Tuesday June 2nd, 12:00pm - 4:00pm
Property Features
Property Type: Residential - Single Family
Cooling: Central Air, Zoned
Garage: 2 car attached
Heating: Central, Zoned
Home Style: Craftsman
Roof Type: Composition
Taxes: $0
Year Built: 2025
Feature Descriptions
Appliances: Dishwasher, Disposal, Gas Range, Microwave
Association Fee Includes: Maintenance Structure, Reserve Fund, Swim
Bedroom Features: Roommate Floor Plan, Split Bedroom Plan
Days on Site: 50
Dining: Open Concept
Exterior: Balcony, Lighting, Private Entrance
Exterior: Cement Siding
HOA Fee: 200/Monthly
HOA Y/N: Yes
Interior: Double Vanity, High Ceilings 9 ft Lower, High Ceilings 9 ft Main, High Ceilings 9 ft Upper, High Speed Internet, Walk-In Closet(s)
Kitchen: Breakfast Bar, Cabinets Other, Kitchen Island, Pantry, Solid Surface Counters, View to Family Room
Laundry: Laundry Closet, Upper Level
Lot: Landscaped, Level
Master Bath: Double Vanity, Shower Only
Neighborhood Amenities: Homeowners Assoc, Near Public Transport, Near Schools, Near Shopping, Near Trails/Greenway, Pool, Sidewalks, Street Lights
Parking Notes: Assigned, Attached, Garage
Parking Total: 2
Road Frontage: City Street
Road Surface: Paved
Security: Secured Garage/Parking, Smoke Detector(s)
Sewer: Public Sewer
Special View Info: City, Neighborhood
Utilities: Cable Available, Electricity Available, Natural Gas Available, Phone Available, Sewer Available, Water Available
Water: Public
Local Schools
High School: Tri-Cities
Middle School: Paul D. West
Elementary School: Hapeville
School District: Hapeville - Tri-Cities
Listed By / Shown By
Listed By
Agency Name: Compass
Agency Phone: 404-668-6621
Shown By
Agent Name: Krishna Bemis
Agent Phone: (423) 682-3285
Agency Title: Crye-Leike Real Estate Services

Source: FMLS
Estimate Your Payment
Estimated Payment
$ 1,253.58 per month $1,108.33 Principal & Interest $0.00 Property Tax (data not provided by mls) $145.25 Homeowner's InsuranceChange Payment Information
Listings identified with the FMLS IDX logo come from FMLS and are held by brokerage firms other than the owner of this website and the listing brokerage is identified
in any listing details. Information is deemed reliable but is not guaranteed. If you believe any FMLS listing contains material that infringes your copyrighted
work, please click here DMCA Notice to review our DMCA policy and learn how to submit a takedown request. © 2026 First Multiple Listing Service, Inc.
Privacy Policy / DMCA Notice / ADA Accessibility


This site is hosted, designed and copyright
© 1994 - 2026 by
Delta Media Group, Inc. -- Patent Pending --
3307 Stillwood Drive | MLS# 7749180
This single family home located at 3307 Stillwood Drive, Hapeville, GA 30354 is currently listed for sale with an asking price of $498,000. This property was built in 2025 and has 3 bedrooms and 3 full and 1 partial baths with 1735 sq. ft. Stillwood Drive is located in the Stillwood subdivision within the Hapeville - Tri-Cities school district. Search Stillwood real estate on krishnabemis.crye-leike.com today.