Krishna Bemis

BEDS4
BATHS3 full
SQUARE FEET2,170
MLS#1535741
STATUSActive
PROPERTY TYPEResidential - Single Family
Property Description
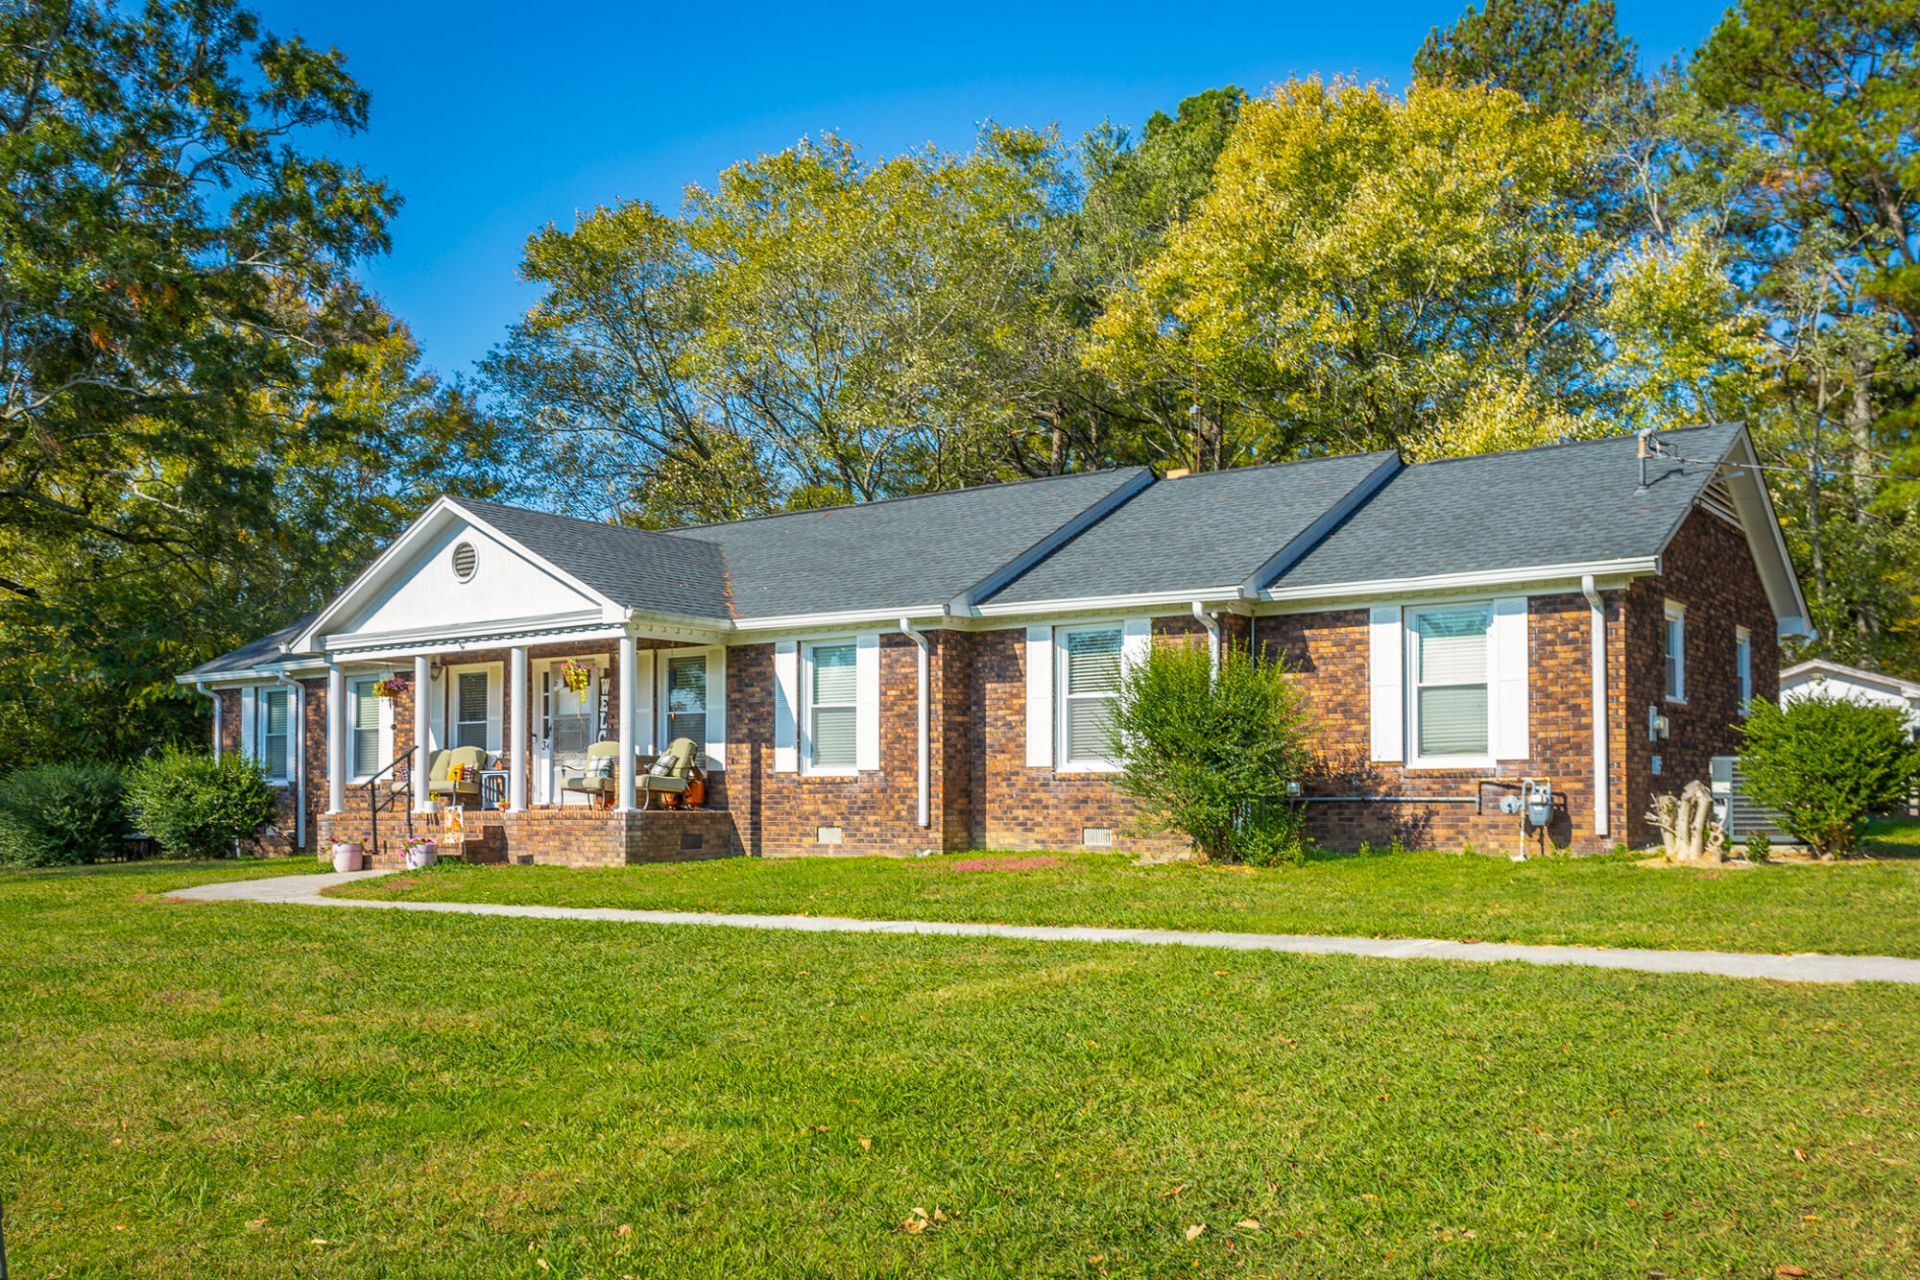
This newly updated Brick Ranger Sitting on .69 Acre lot, Features 4 bedrooms and 3 full bathrooms. Enter the Foyer and Open concept Kitchen with new Farmhouse sink, Butcher Block countertops, huge pantry and eat in Kitchen. Separate living space with Original Brick Fireplace. Master bedroom has walk in closet and freshly updated bathroom with his and hers vanities. Step in Shower. Some hardwood floors and some lvp throughout the house. One room is set up as Pool Table and Entertaining room. Home also has new above ground pool, carport and shed out back all surrounded by fenced in all level yard. You can also enjoy some mountain view from the front yard. The Summerville Country Club and Golf Course, Veterans Park, Walmart and Dollar General are all located minutes away.See if you Qualify for 100% financing thru USDA Loan. Call Listing Agent for Details.
Property Features
Property Type: Residential - Single Family
Cooling: Central Air
Fireplaces: 1
Heating: Central
Home Style: Ranch
Lot Size: 0.69 Acres
Taxes: $1,375
Year Built: 1968
Feature Descriptions
Appliances: Dishwasher, Free-Standing Electric Range, Microwave, Tankless Water Heater
Common Amenities: None
Exterior: Brick
Exterior Amenities: Fire Pit, Storage
Fireplace: Living Room, Wood Burning
Flooring: Hardwood, Luxury Vinyl
Interior Amenities: Breakfast Bar, Ceiling Fan(s), Double Vanity, Eat-in Kitchen, Kitchen Island, Recessed Lighting, Walk-In Closet(s), Tub/shower Combo
Laundry: In Hall, In Kitchen, Laundry Room
Lot: Cleared, Corner Lot, Views
Lot Dimensions: 150X200
Parcel #: 00p0900000040
Parking: Driveway, Off Street, Paved
Patio/Porch: Covered, Front Porch
Pool: Above Ground
Utilities: Cable Connected, Electricity Connected, Water Connected
Local Schools
High School: Chattooga High
Middle School: Summerville Middle
Elementary School: Leroy Massey Elementary
Listed By / Shown By
Listed By
Agency Name: Keller Williams Realty
Agency Phone: 423-664-1600
Shown By
Agent Name: Krishna Bemis
Agent Phone: (423) 682-3285
Agency Title: Crye-Leike Real Estate Services

Source: CARMLS
Estimate Your Payment
Estimated Payment
$ 844.33 per month $645.19 Principal & Interest $114.58 Property Tax $84.55 Homeowner's InsuranceChange Payment Information
Privacy Policy / DMCA Notice / ADA Accessibility


This site is hosted, designed and copyright
© 1994 - 2026 by
Delta Media Group, Inc. -- Patent Pending --
34 N Lewis Street | MLS# 1535741
This single family home located at 34 N Lewis Street, Summerville, GA 30747 is currently listed for sale with an asking price of $289,900. This property was built in 1968 and has 4 bedrooms and 3 full baths with 2170 sq. ft. Search Summerville real estate on krishnabemis.crye-leike.com today.