Krishna Bemis

BEDS3
BATHS3 full
SQUARE FEET1,789
MLS#7776503
STATUS
PROPERTY TYPEResidential - Single Family
SUBDIVISIONLake Shore Estates
SCHOOLRussell - Osborne
Property Description
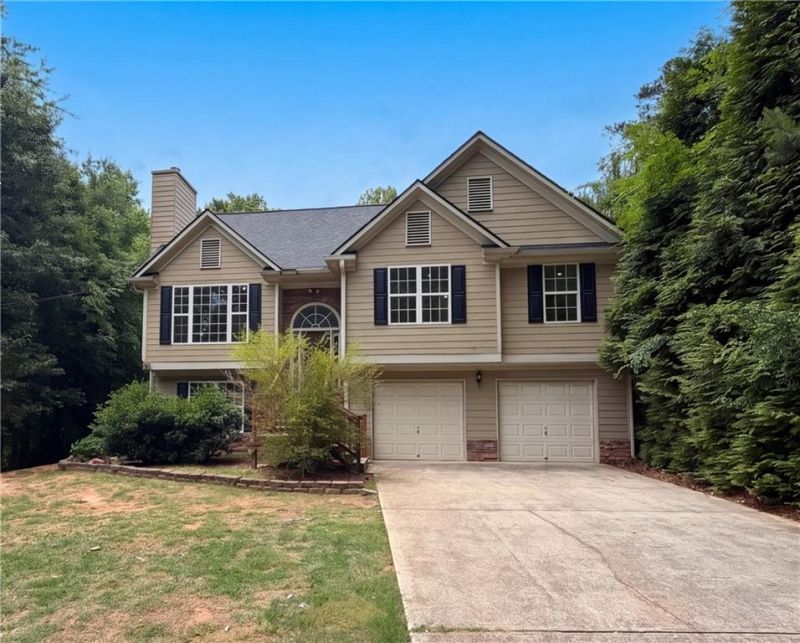
Bright, airy, and designed for entertaining, this open-concept home offers spacious living with thoughtful updates throughout. The gourmet kitchen features premium Bosch appliances, quartz countertops, abundant cabinetry, and plenty of storage space, all complemented by beautiful hardwood floors across the main level. The finished walk-out lower level provides exceptional flexibility with a large open living area, full bath, and durable vinyl plank flooring?perfect for a home theater, game room, in-law suite, guest retreat, or additional living space. Step outside to enjoy the large, level backyard ideal for gatherings, recreation, or quiet evenings at home. All three bathrooms have been tastefully updated, including the owner's suite featuring a separate shower and relaxing soaking tub. Conveniently located near shopping, dining, the airport, and downtown, this home also offers easy access to interstates while maintaining a peaceful setting close to outdoor activities like fishing and horseback riding. This home truly offers the perfect blend of comfort, convenience, and versatility?you must see it in person to fully appreciate everything it has to offer!
Property Features
Property Type: Residential - Single Family
Basement: Yes
Basement: Finished, Partial
Cooling: Central Air, Electric
Fireplaces: 1
Garage: 2 car attached
Heating: Central
Home Style: Traditional
Lot Size: 0.50 Acres
Roof Type: Composition, Shingle
Taxes: $3,646
Year Built: 2005
Feature Descriptions
Appliances: Dishwasher, Gas Range, Range Hood
Days on Site: 3
Dining: Open Concept
Exterior: Cement Siding
Exterior: Private Yard, Rain Gutters
Fireplace: Family Room
Interior: Beamed Ceilings, Cathedral Ceiling(s), Disappearing Attic Stairs, Double Vanity, Entrance Foyer, High Ceilings 10 ft Main, Walk-In Closet(s)
Kitchen: Breakfast Bar, Country Kitchen, Eat-in Kitchen, Kitchen Island, Solid Surface Counters, View to Family Room
Laundry: Laundry Room, Lower Level
Lot: Back Yard, Front Yard, Private
Lot Dimensions: x
Master Bath: Double Vanity, Separate Tub/Shower, Soaking Tub, Vaulted Ceiling(s)
Neighborhood Amenities: Street Lights
Parking Notes: Attached, Garage, Garage Faces Front
Road Frontage: County Road
Road Surface: Asphalt, Paved
Sewer: Septic Tank
Utilities: Cable Available, Electricity Available, Phone Available, Water Available
Water: Public
Local Schools
High School: Osborne
Middle School: Floyd
Elementary School: Russell - Cobb
School District: Russell - Osborne
Listed By / Shown By
Listed By
Agency Name: Mark Spain Real Estate
Agency Phone: 770-886-9000
Shown By
Agent Name: Krishna Bemis
Agent Phone: (423) 682-3285
Agency Title: Crye-Leike Real Estate Services

Source: FMLS
Estimate Your Payment
Estimated Payment
$ 1,617.83 per month $1,161.75 Principal & Interest $303.83 Property Tax $152.25 Homeowner's InsuranceChange Payment Information
Listings identified with the FMLS IDX logo come from FMLS and are held by brokerage firms other than the owner of this website and the listing brokerage is identified
in any listing details. Information is deemed reliable but is not guaranteed. If you believe any FMLS listing contains material that infringes your copyrighted
work, please click here DMCA Notice to review our DMCA policy and learn how to submit a takedown request. © 2026 First Multiple Listing Service, Inc.
Privacy Policy / DMCA Notice / ADA Accessibility


This site is hosted, designed and copyright
© 1994 - 2026 by
Delta Media Group, Inc. -- Patent Pending --
3548 Herren Drive Sw | MLS# 7776503
This single family home located at 3548 Herren Drive Sw, Smyrna, GA 30082 is currently listed for sale with an asking price of $522,000. This property was built in 2005 and has 3 bedrooms and 3 full baths with 1789 sq. ft. Herren Drive Sw is located in the Lake Shore Estates subdivision within the Russell - Osborne school district. Search Lake Shore Estates real estate on krishnabemis.crye-leike.com today.